Duplex 5 rooms - 150 sqm usable, courtyard 250 sqm - Cisnădie
House / Villa for sale
▴Rooms and areas
▴Building and materials
▴Amenities and utilities
▴- Courtyard
- Private garden
- Asphalt streets
- Street lighting
- Public transport
- Open kitchen
- Water meters
- Heat meter
- Electricity meter
- Gas meter
- Shower cabin
- Roof
- PVC windows
- External insulation
- Unfurnished
- Tiles
- Washable paint
- Ceramic tiles
- Laminate flooring
- Panoramic view
- Mountain view
- Radiators
- Individual boiler
- Water
- Sewerage
- CATV
- Electricity
- Gas
- Internet
- Phone
- Wooden interior doors
- Metal entry door
Description
CP3246868
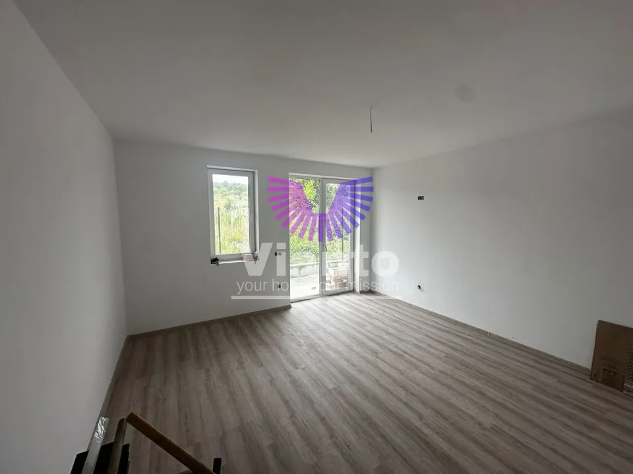
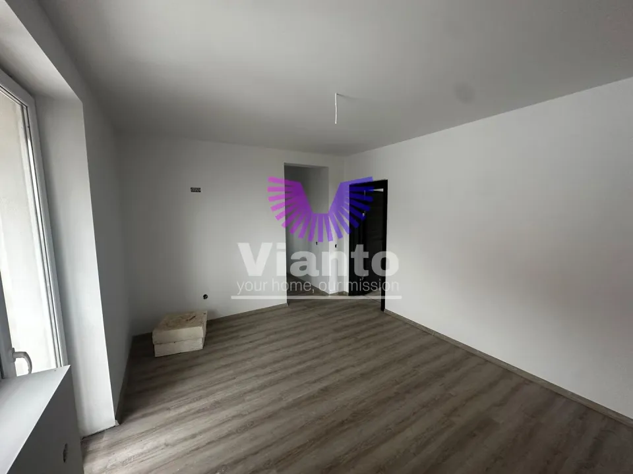
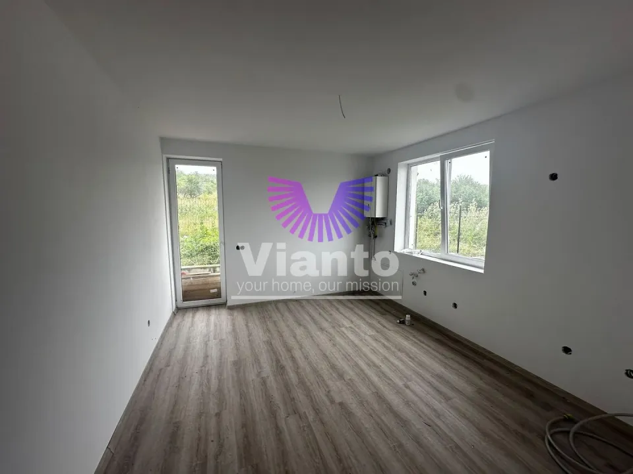
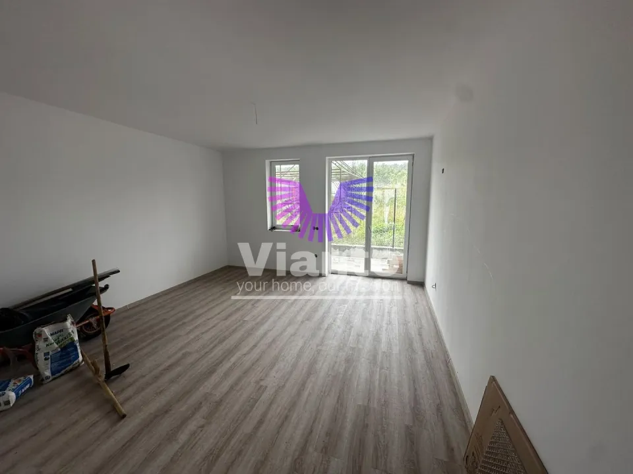
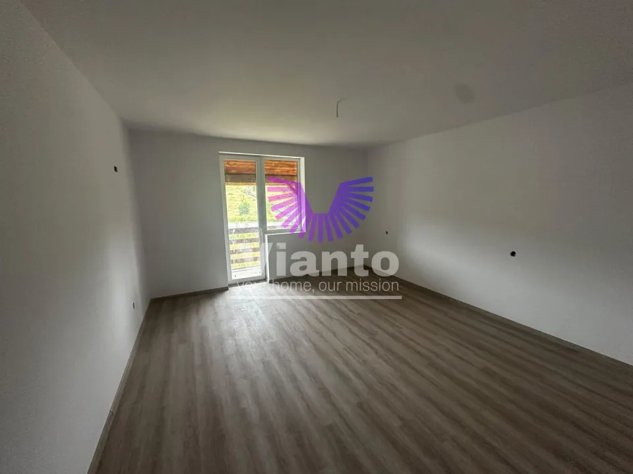
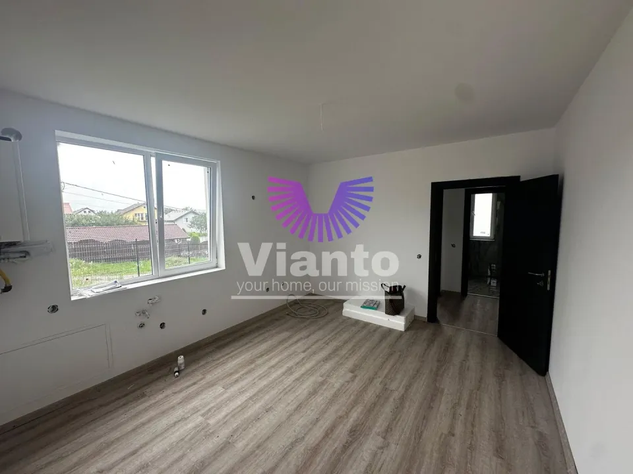
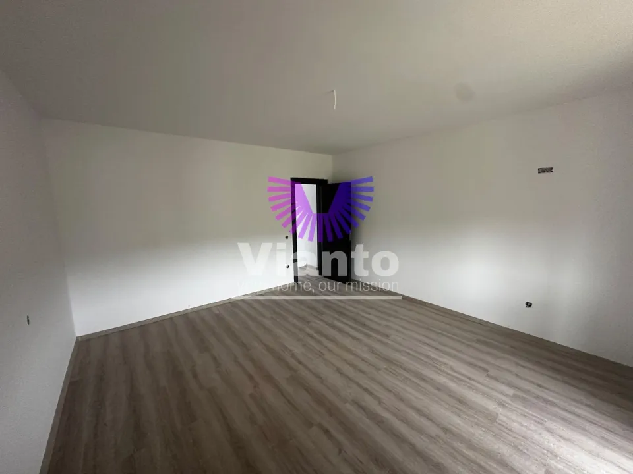
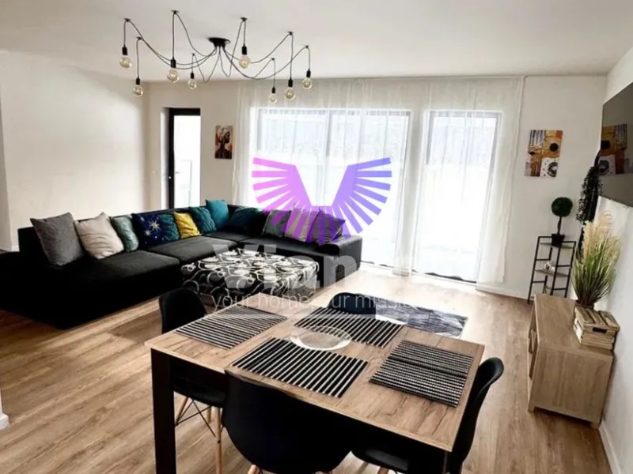
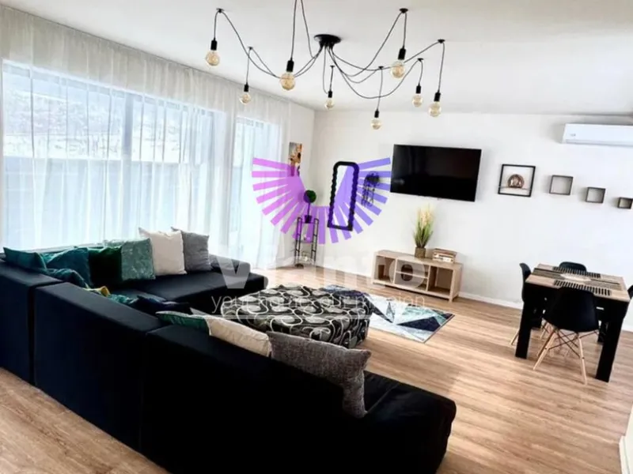
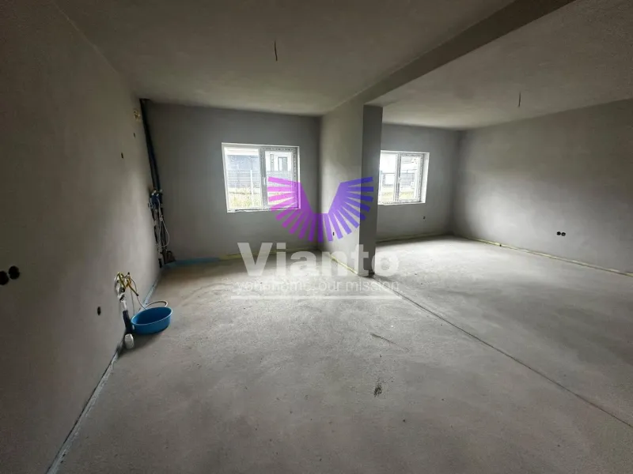
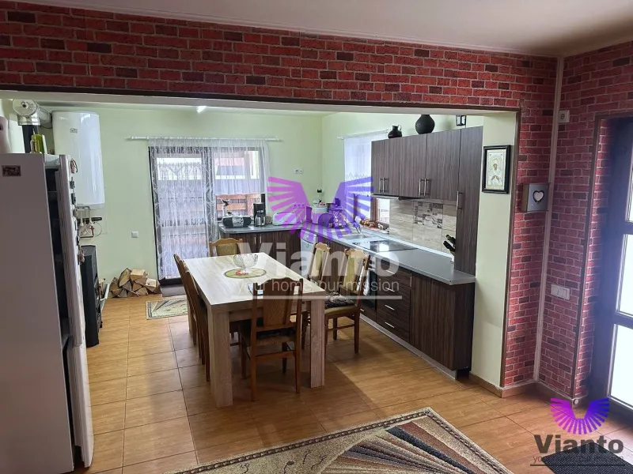
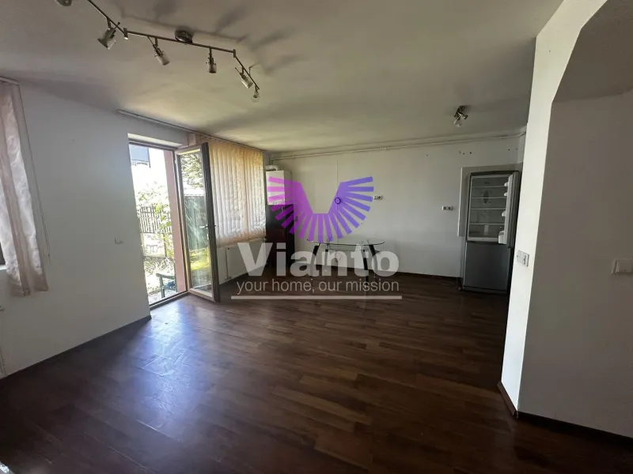
We offer for sale a modern duplex, new construction, ideal for a family seeking generous space and long-term comfort. The property features 5 rooms, an open-plan kitchen to living area (open space concept, unfurnished), giving you the freedom to arrange the space exactly to your preferences.
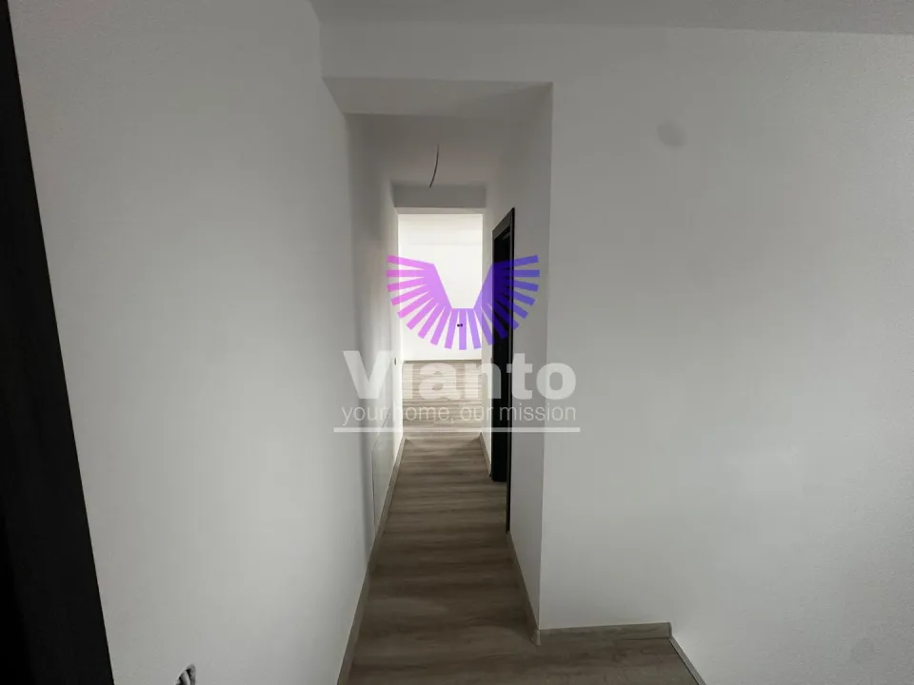
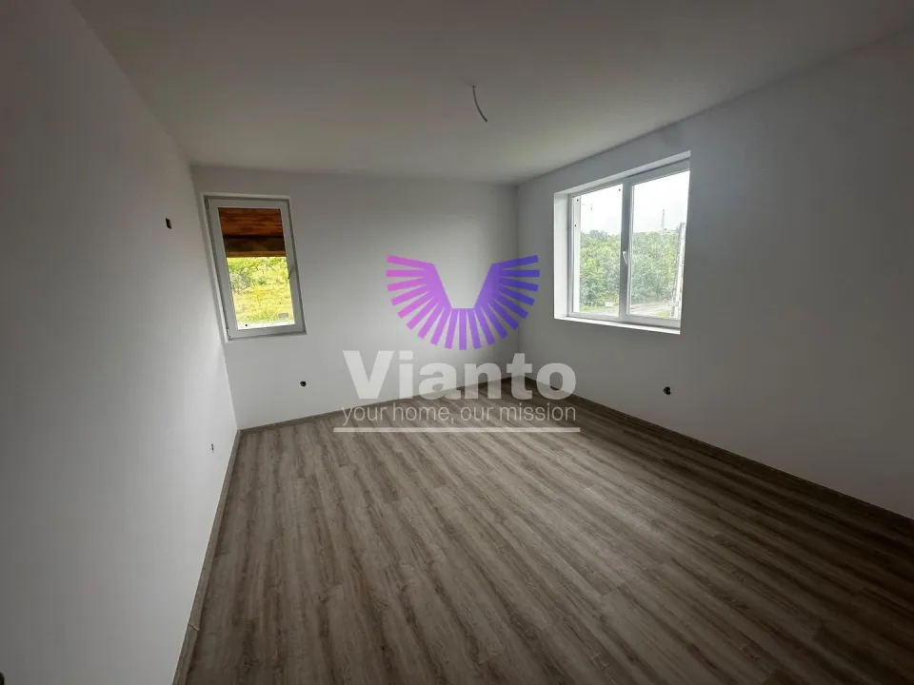
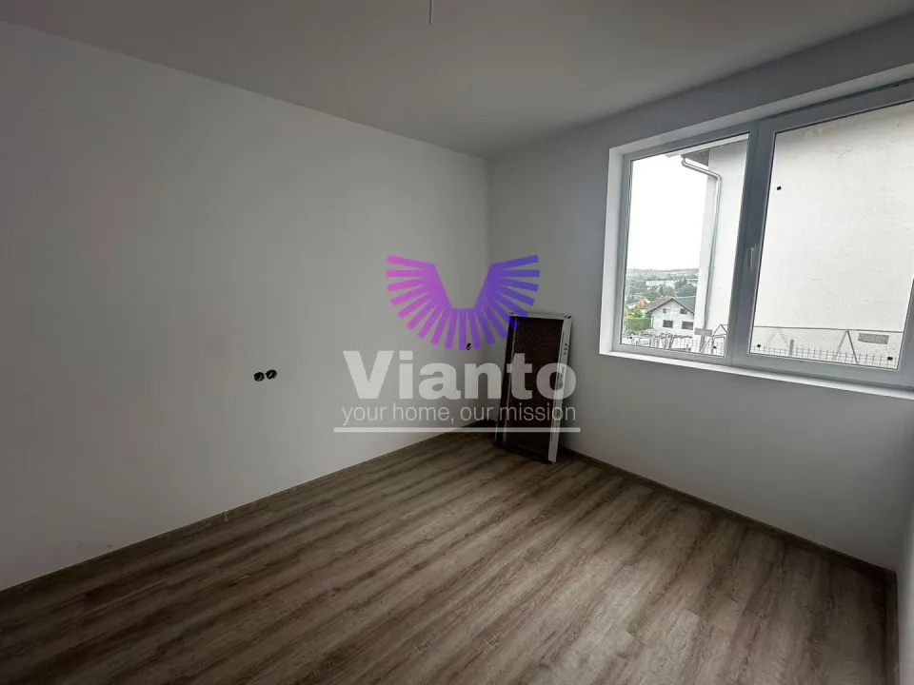
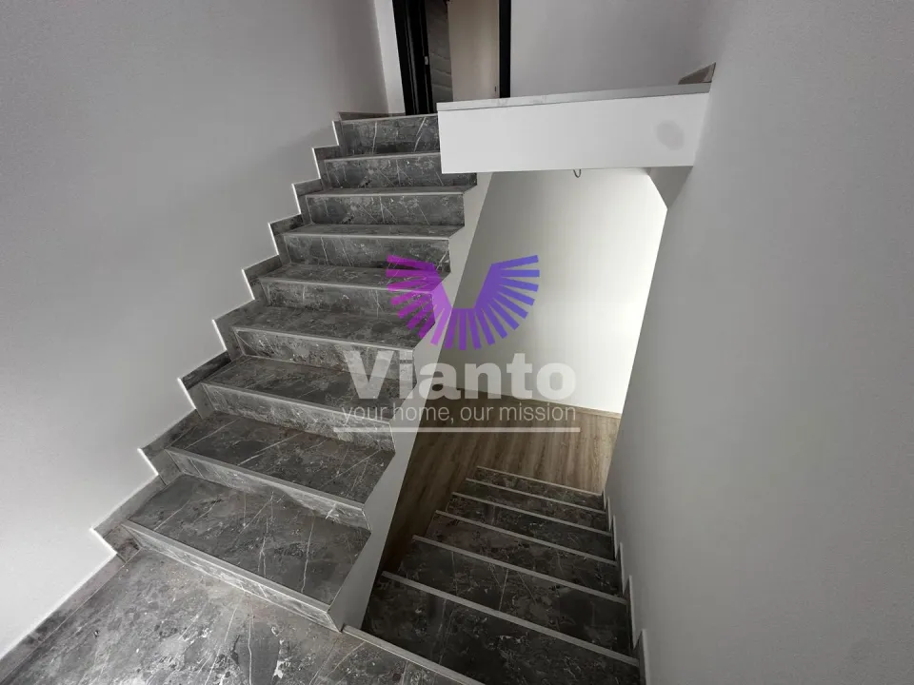
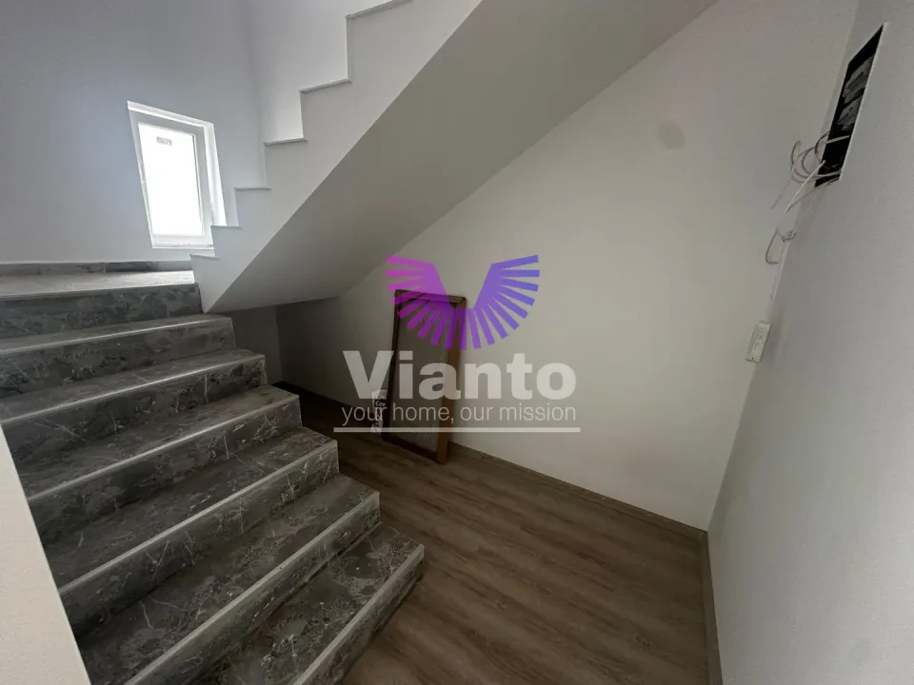
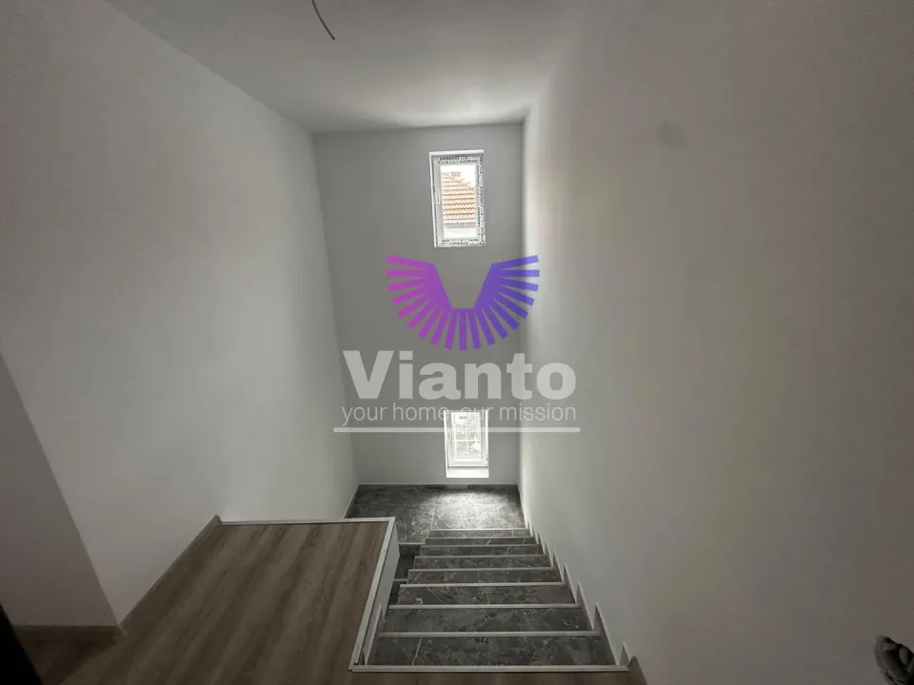
Comfort is ensured by its own heating system and radiators, PVC windows with thermal glazing, and quality finishes: tiles and parquet in all rooms.
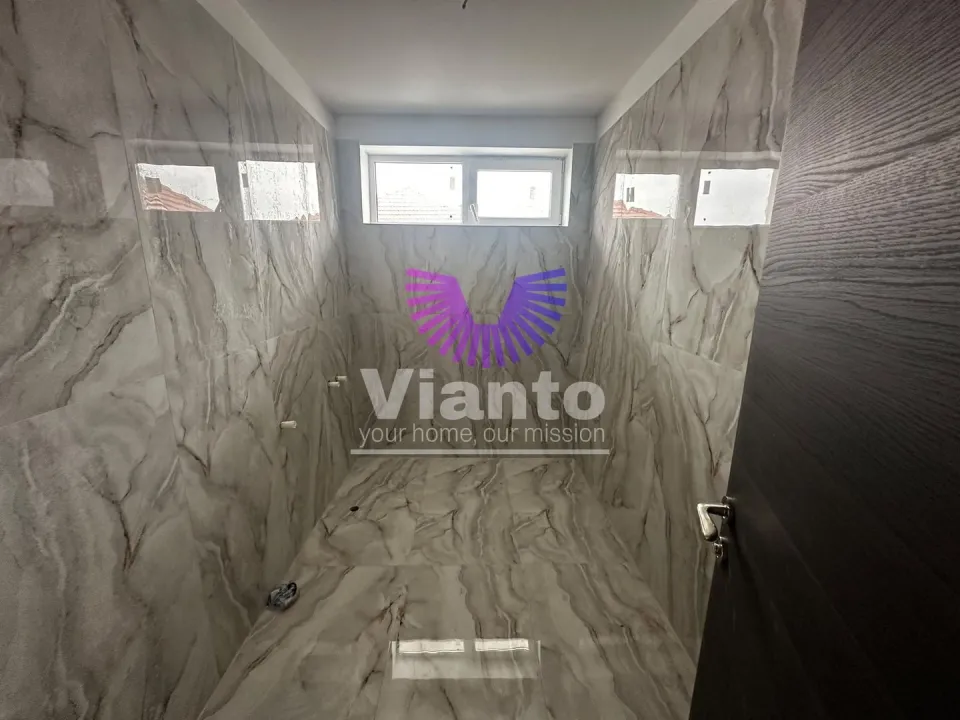
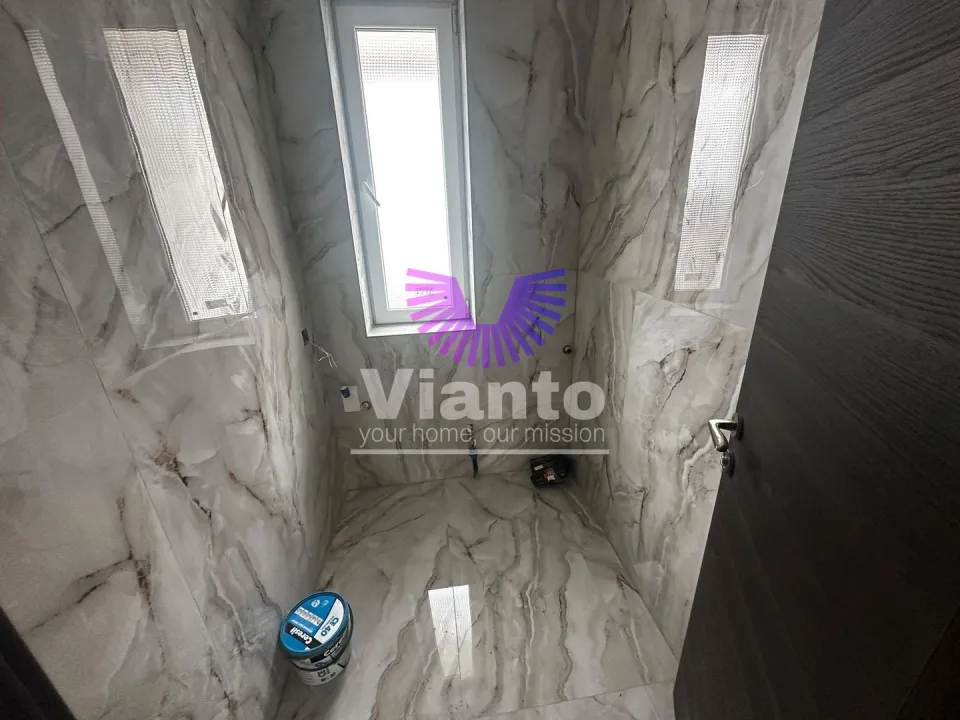
The property has 2 bathrooms, both with natural ventilation, an important detail for daily comfort.
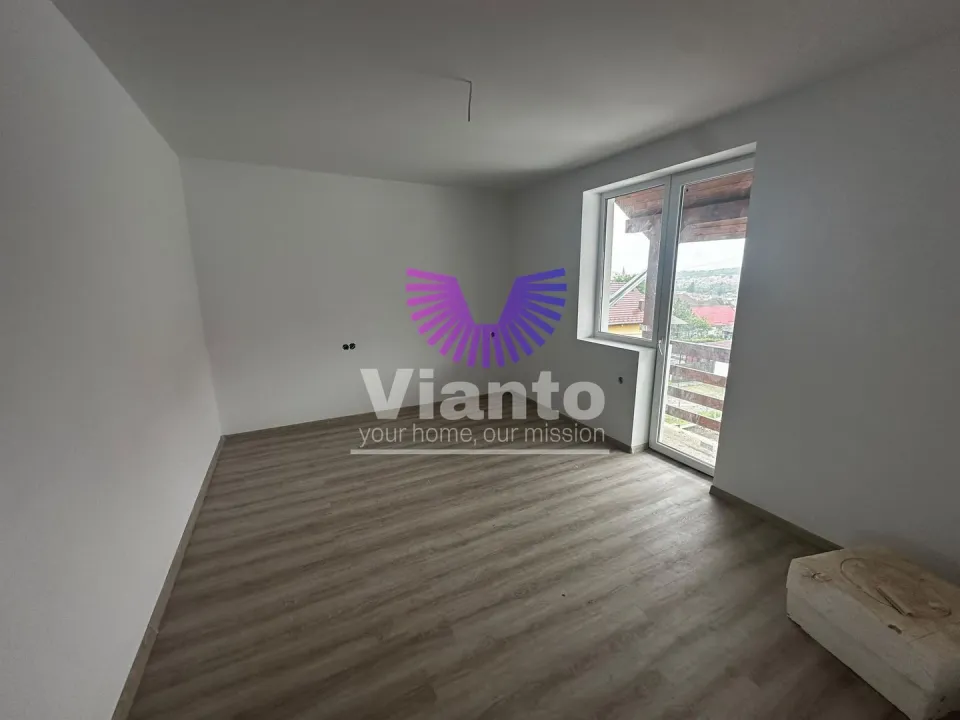
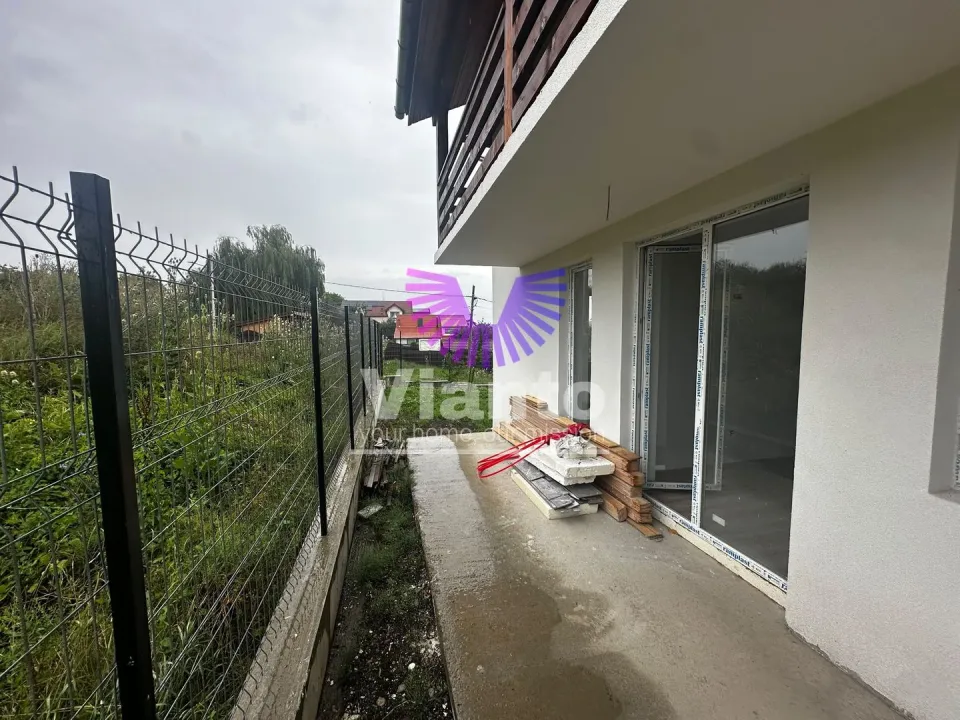
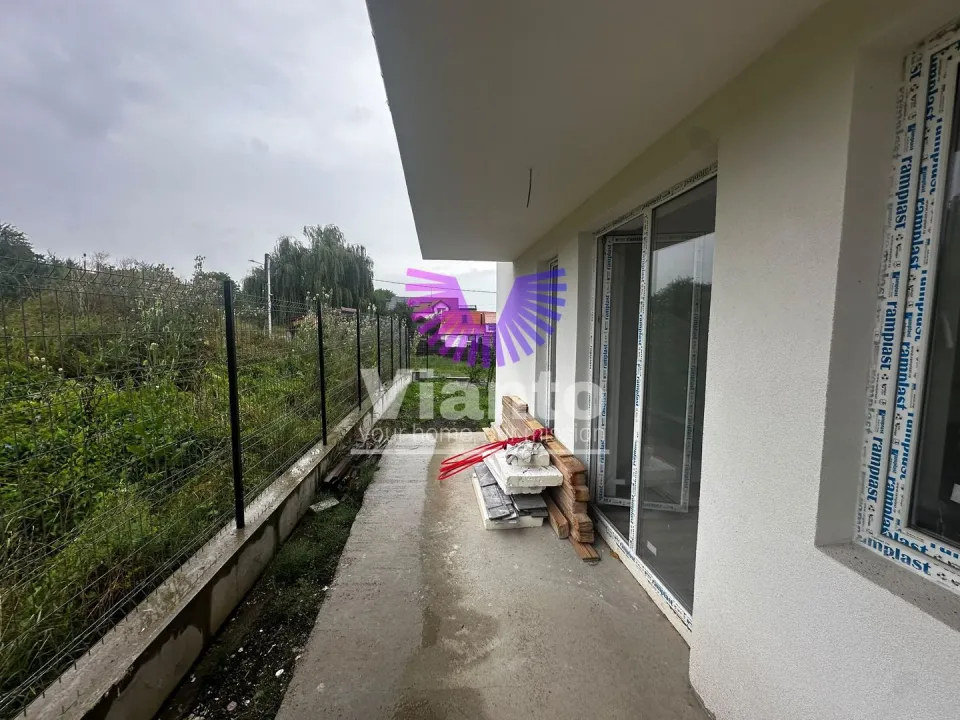
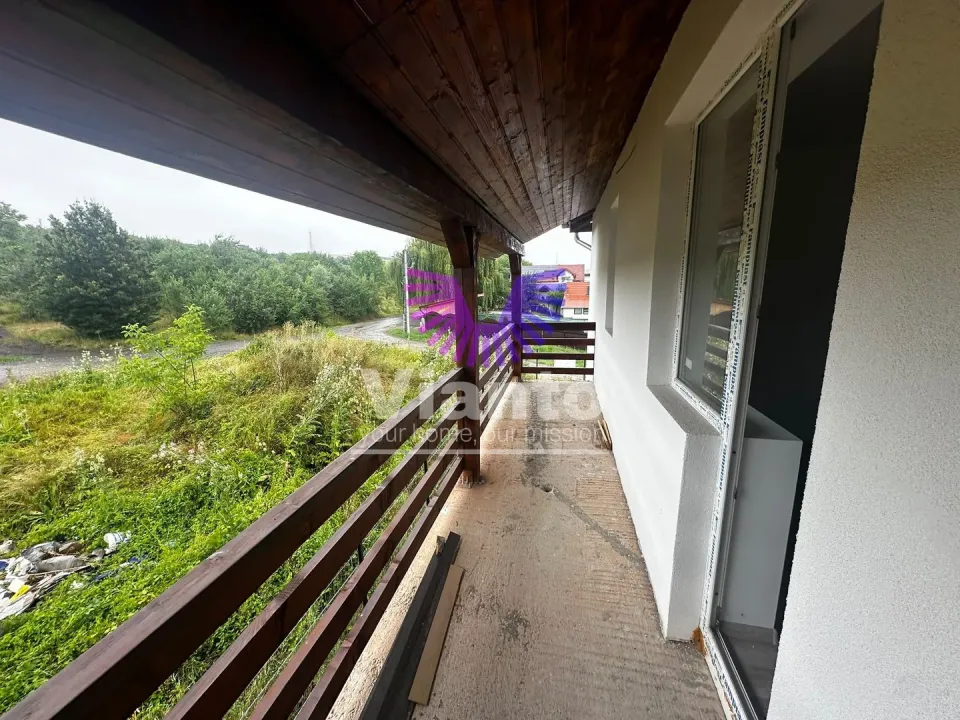
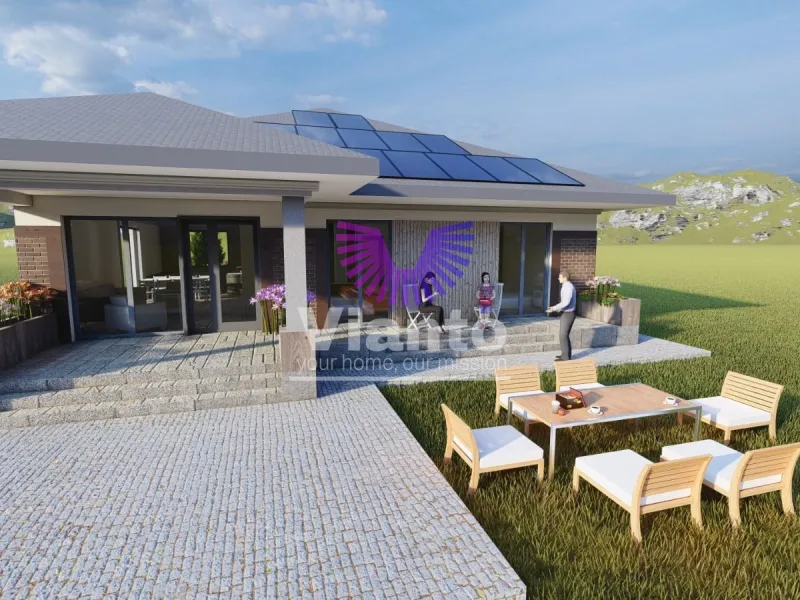
The duplex also offers generous outdoor spaces: 2 balconies, a 15 sqm terrace, ideal for relaxation or outdoor dining, plus an attic for additional storage.
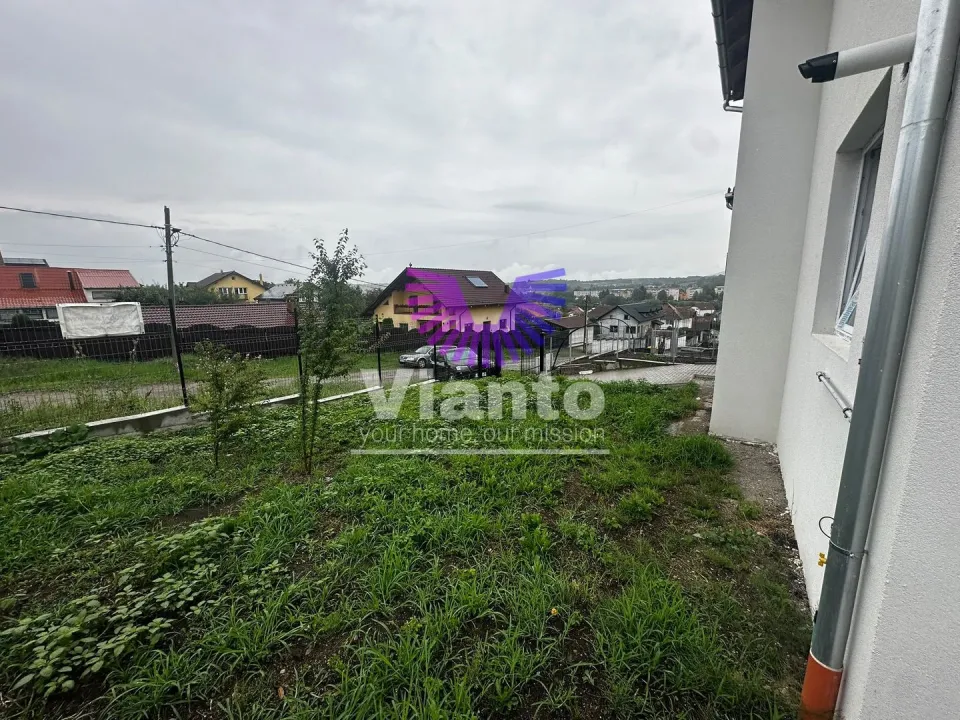
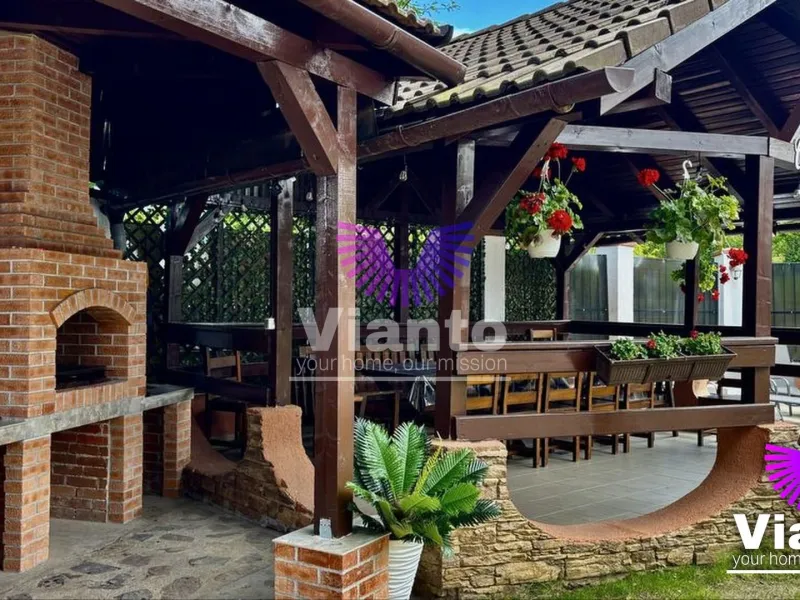
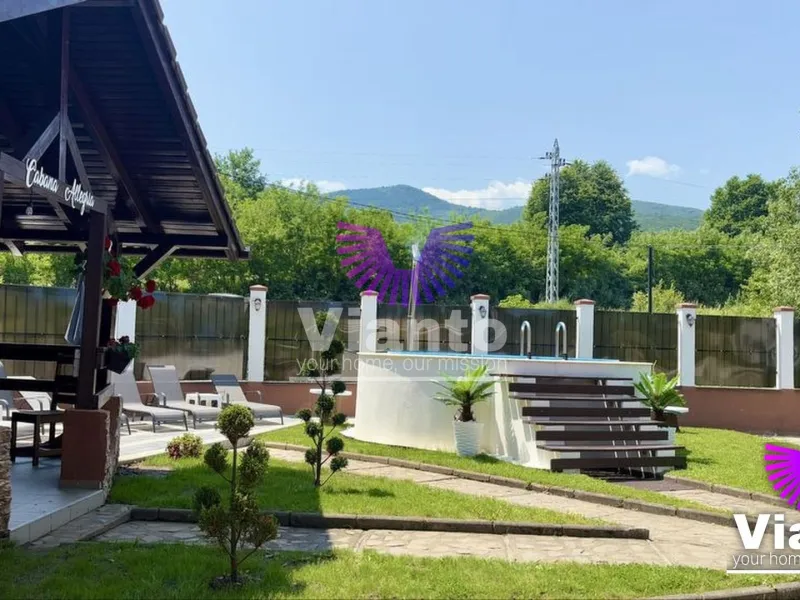
The property is situated on a 250 sqm plot, with its own courtyard — perfect for a garden, children's play area or outdoor gatherings.
A new, spacious and efficient home, ready to become your residence in Cisnădie.
📍 Location: Cisnădie
📐 Configuration: Duplex, 5 rooms, open-plan kitchen
🏗️ Condition: New construction
🌳 Land: 250 sqm, own courtyard
🏠 Exterior: 2 balconies, 15 sqm terrace, attic
🔥 Utilities: Own heating system, radiators, thermal windows
🛁 Bathrooms: 2, with natural ventilation
🧱 Finishes: Tiles, parquet. For more details and to schedule a viewing, please contact us.
Similar properties
Localizare