House 5 rooms - 125 sqm usable with land 176 sqm in Șelimbăr
House / Villa for sale
▴Rooms and areas
▴Building and materials
▴Amenities and utilities
▴- Courtyard
- Private garden
- Asphalt streets
- Street lighting
- Public transport
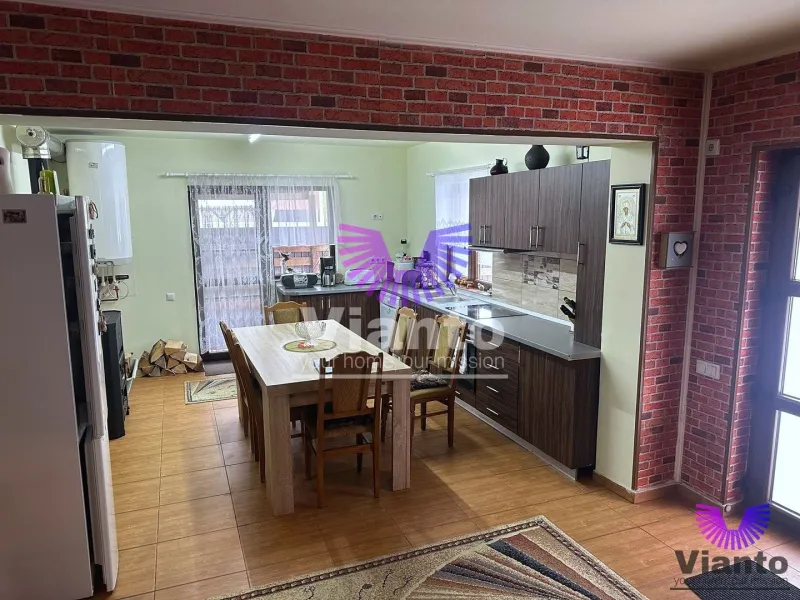
- Open kitchen
- Partially equipped kitchen
- Water meters
- Heat meter
- Electricity meter
- Gas meter
- Bathtub
- Dressing room
- Refrigerator
- Interior staircase
- PVC windows
- Thermal windows
- External insulation
- Partially furnished
- Open parking
- Tiles
- Washable paint
- Ceramic tiles
- Parquet
- Laminate flooring
- Radiators
- Individual boiler
- Water
- Sewerage
- CATV
- Electricity
- Gas
- Internet
- Phone
- Wooden interior doors
- Metal entry door
Description
CP3209631
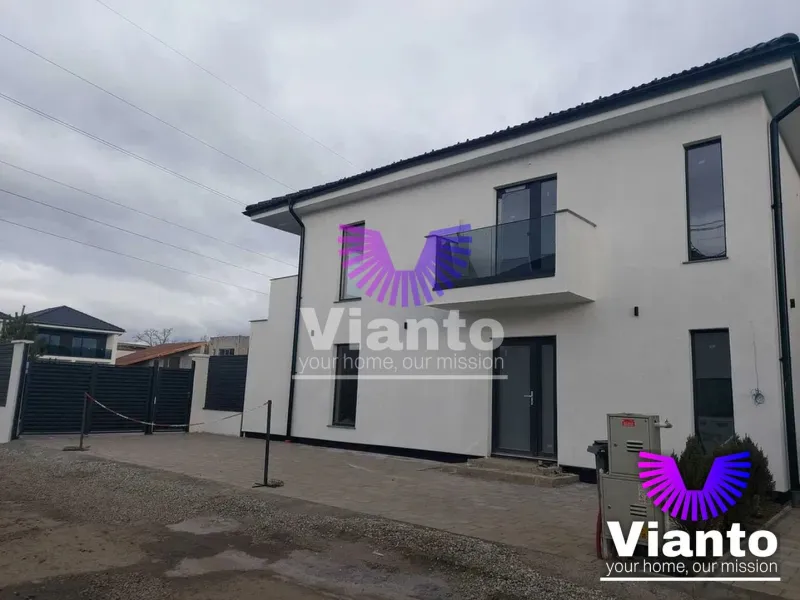
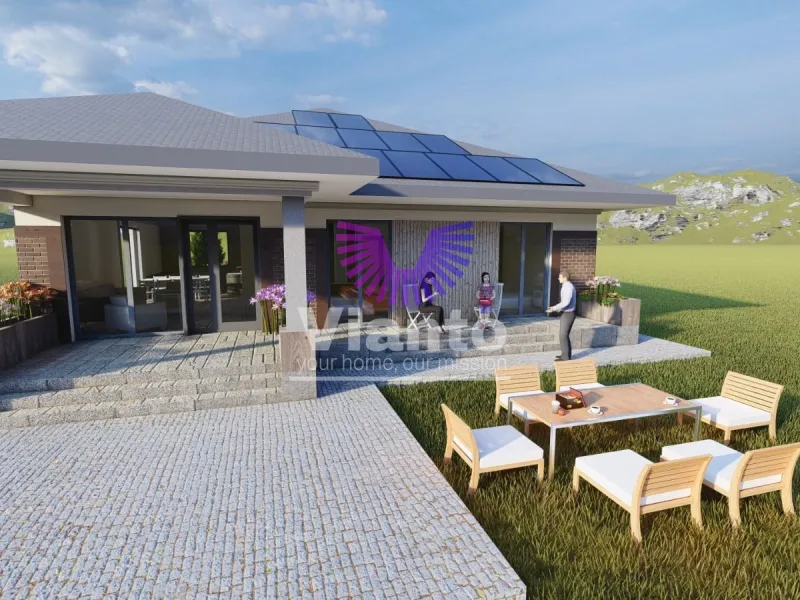
We offer for sale a spacious house, distributed over 2 levels, with a well-thought-out layout, ideal for a family seeking comfort, functionality and generous space both indoors and outdoors. Located in a quiet area in Șelimbăr,
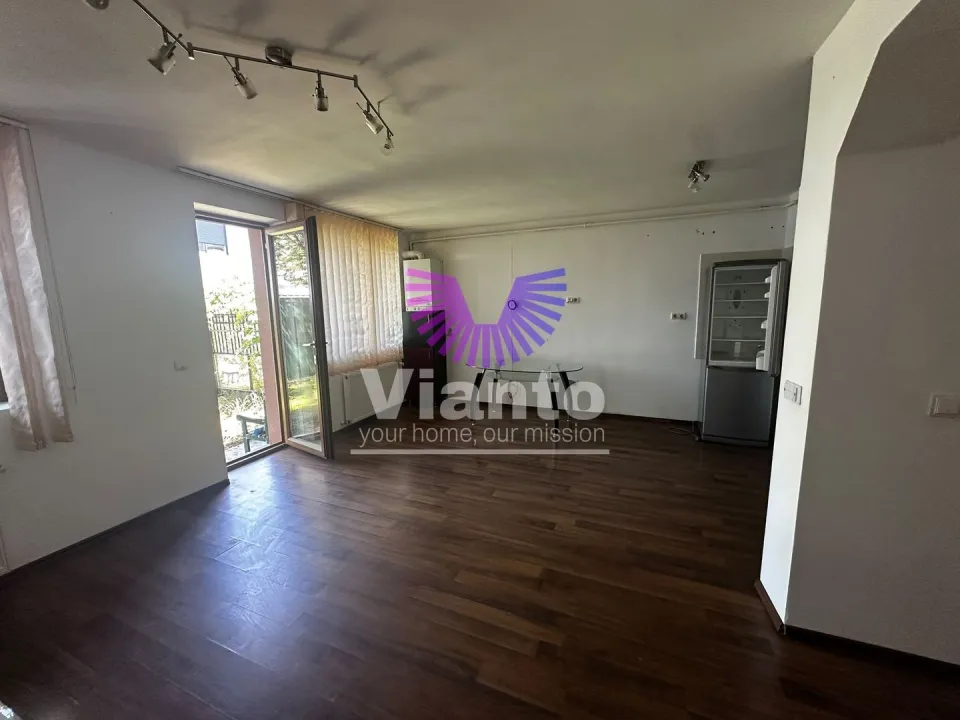
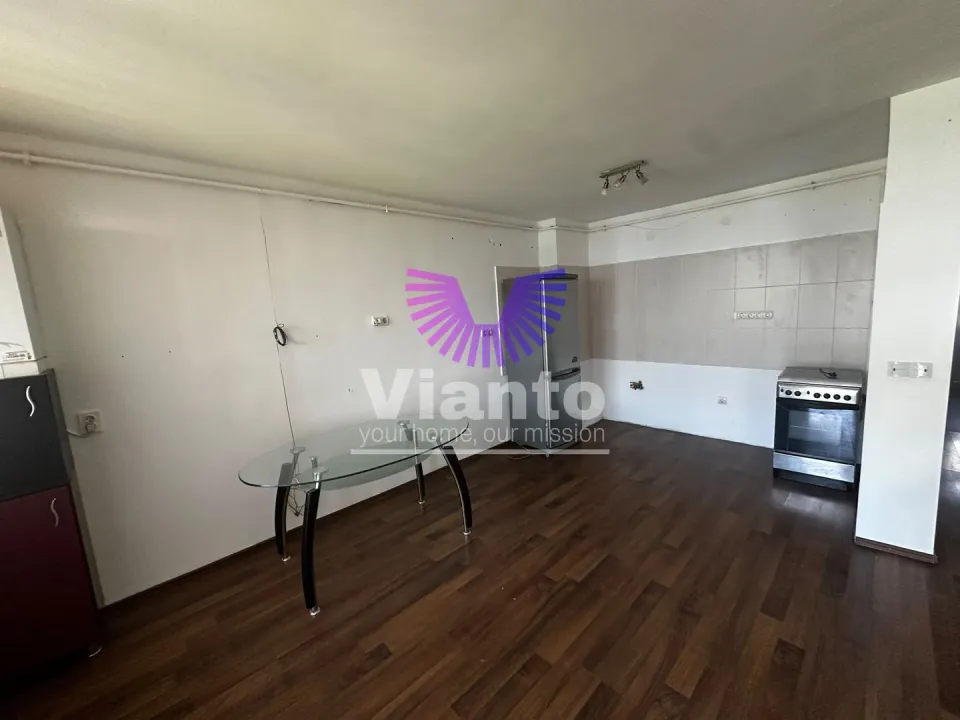
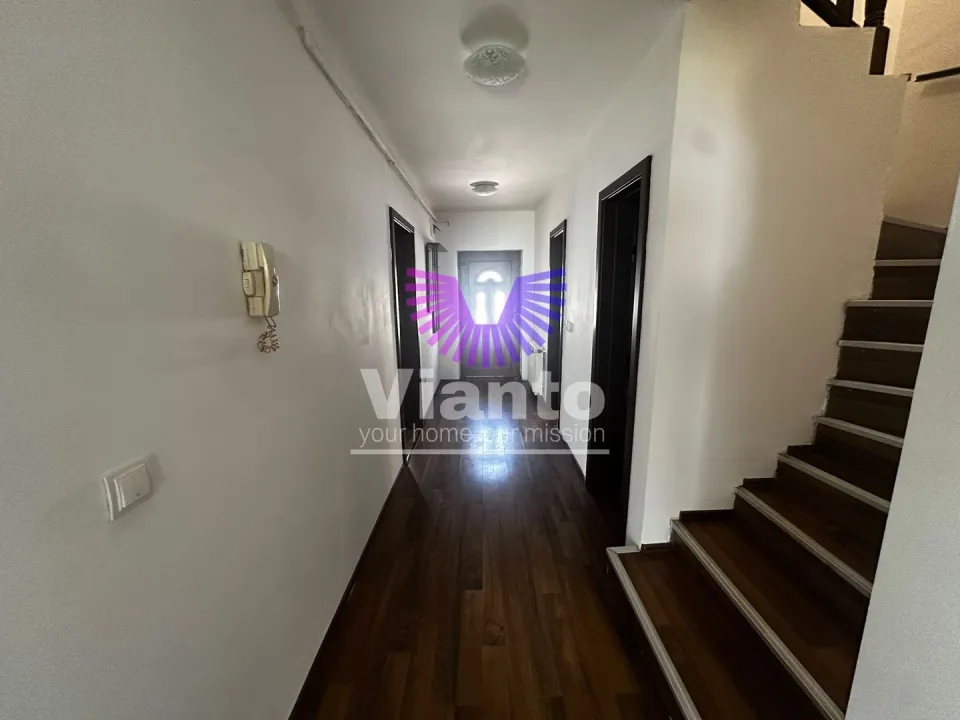
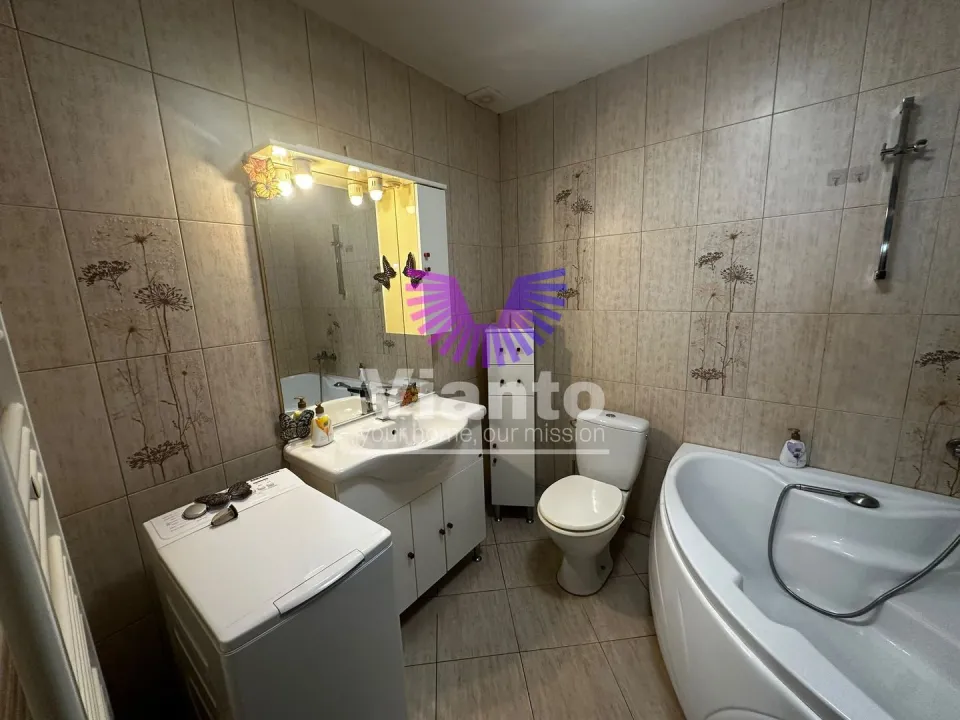
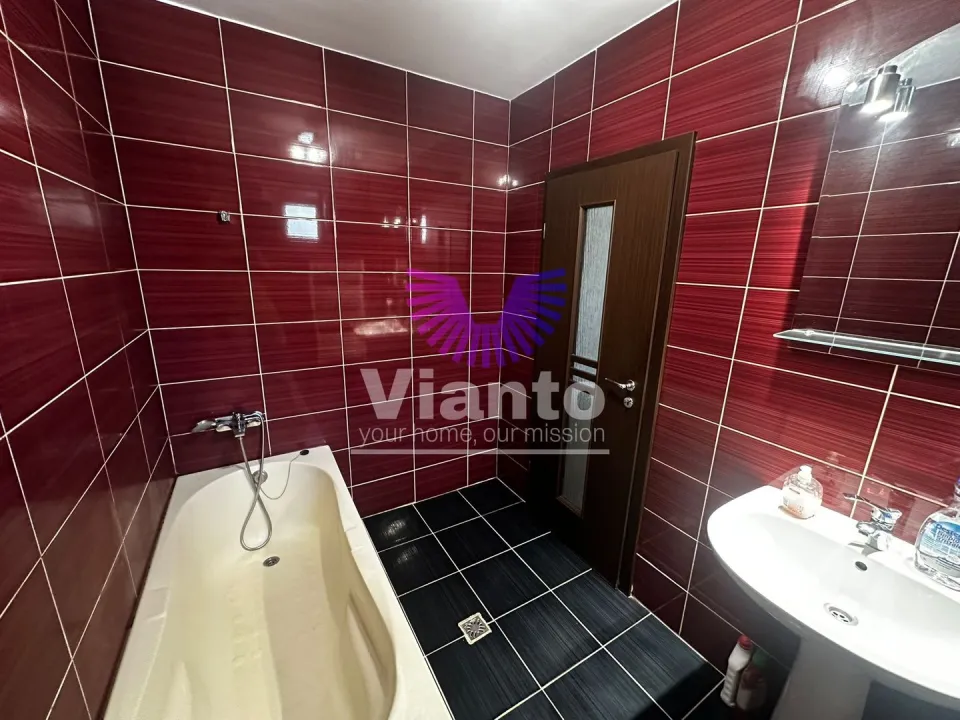
Ground floor – the living area includes a welcoming entrance hall, office, open-plan living room with kitchen, and a complete bathroom with bathtub and natural ventilation. A perfect level for the family's daily activities.
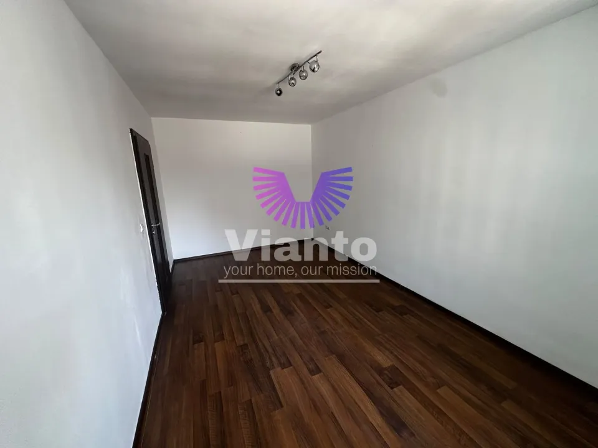
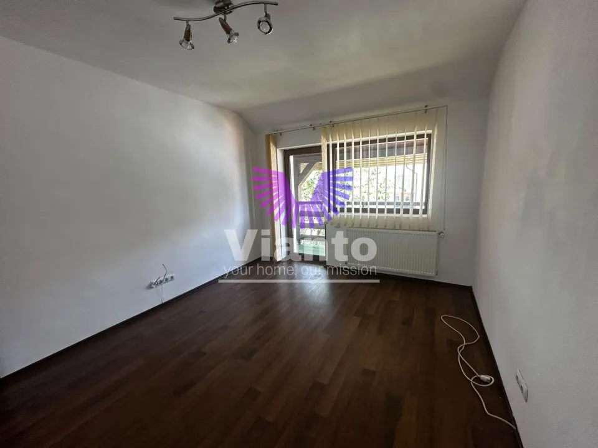
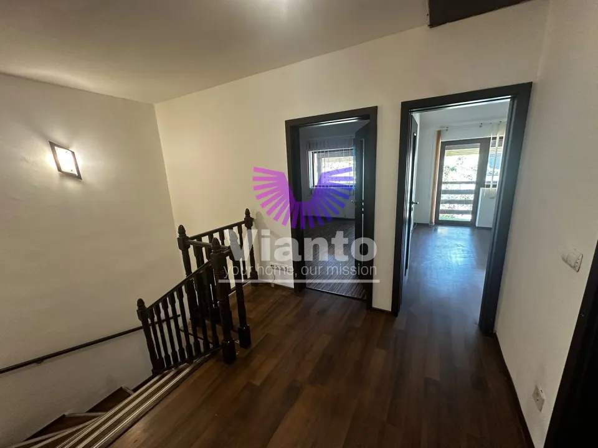
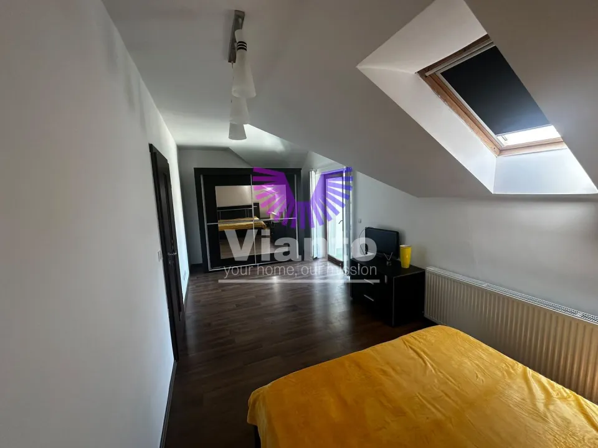
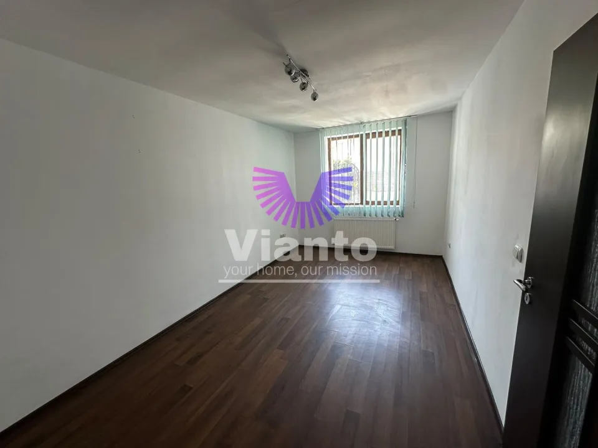
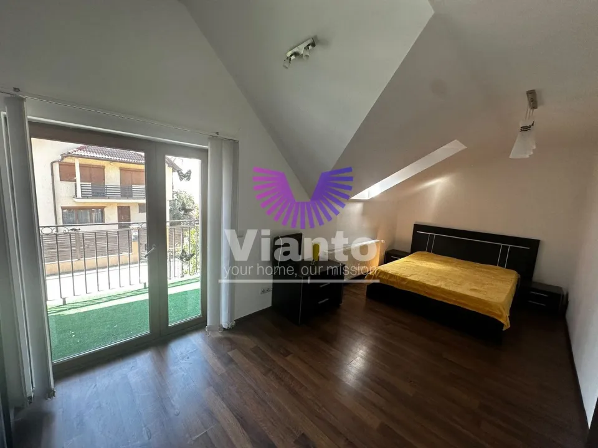
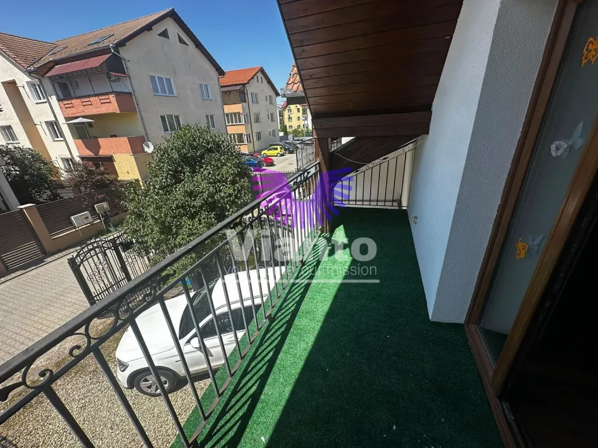
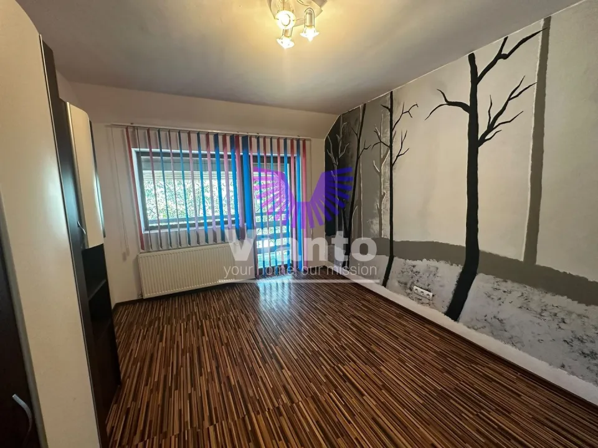
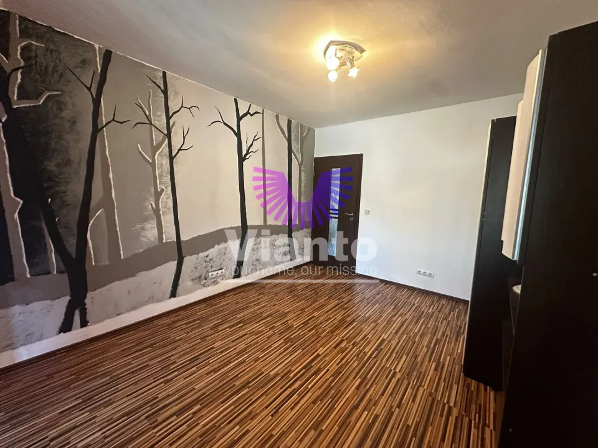
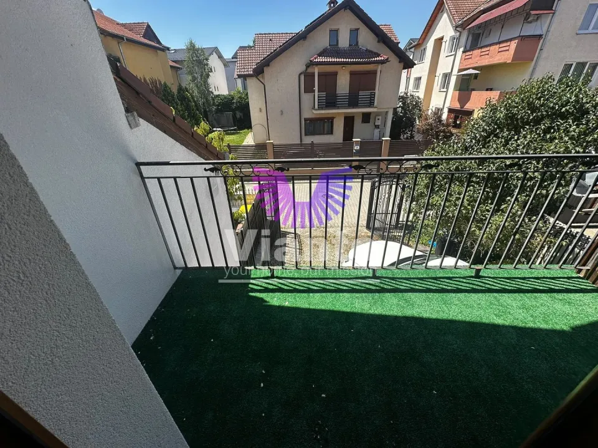
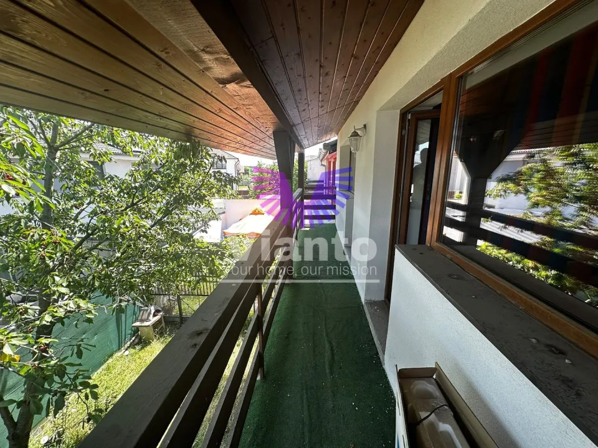
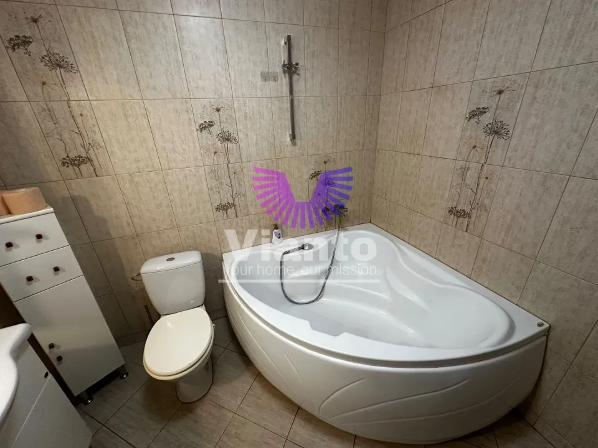
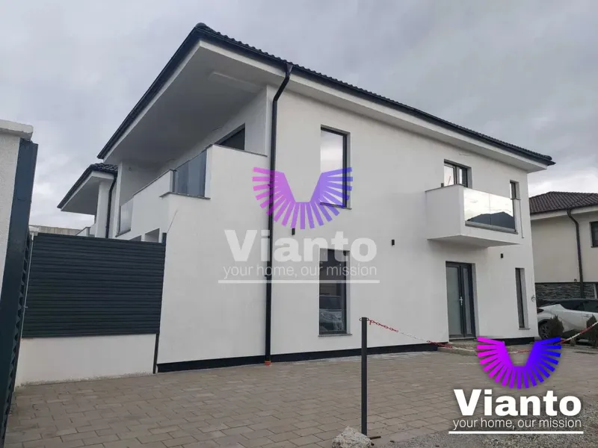
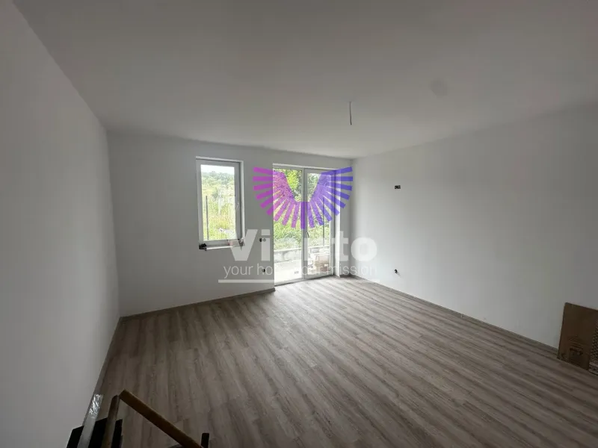
First floor – the sleeping area consists of 3 generous bedrooms, each with access to its own balcony, offering natural light and pleasant views. A spacious bathroom with bathtub completes the floor, ensuring comfort for the entire family.
The master bedroom is furnished with a double bed with nightstands, dressing room and TV unit.
The house has its own central heating with radiators, thermal insulation windows, Porta Door interior doors, parquet flooring, tiles and ceramics.
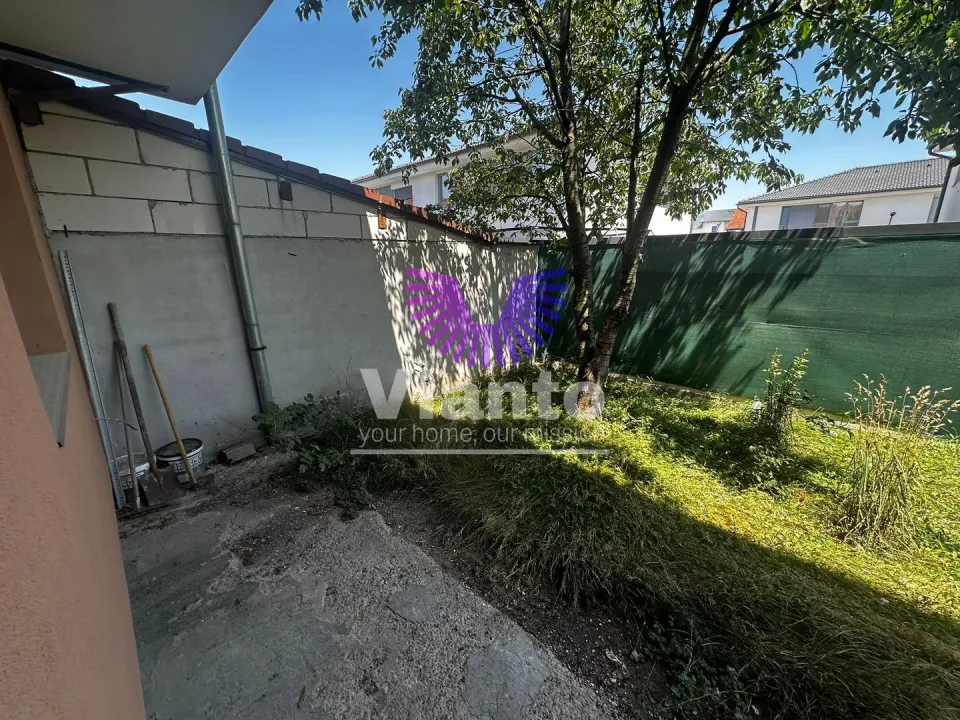
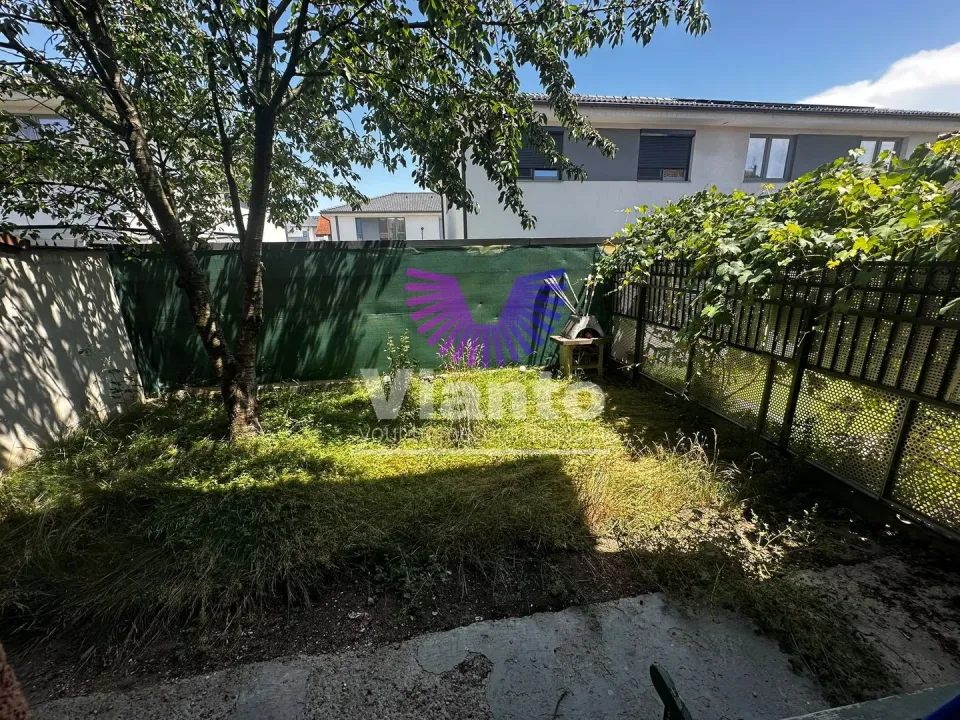
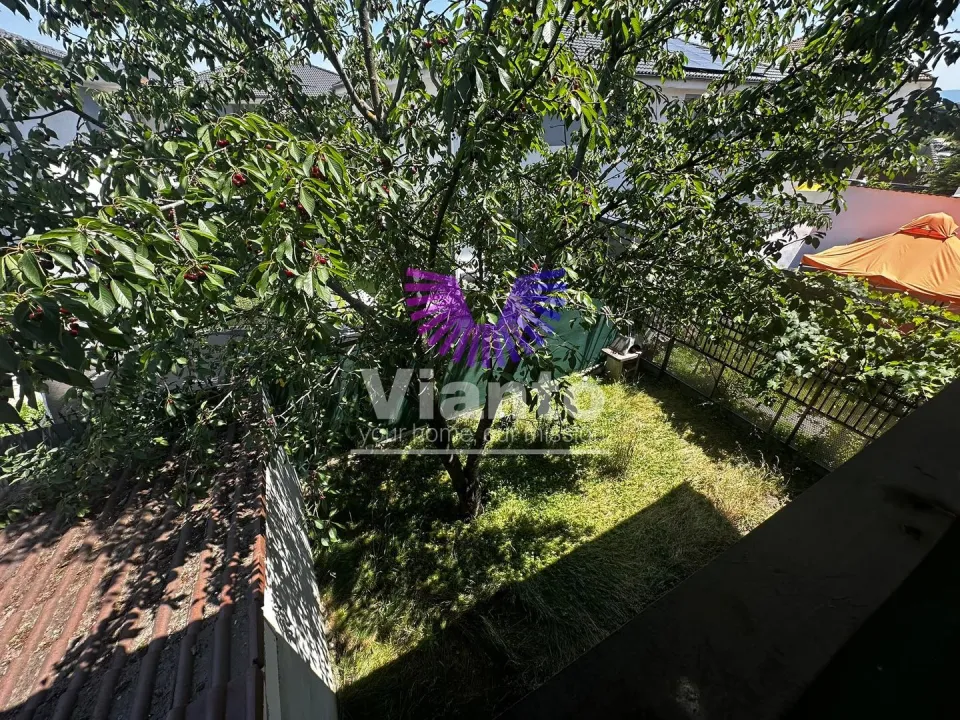
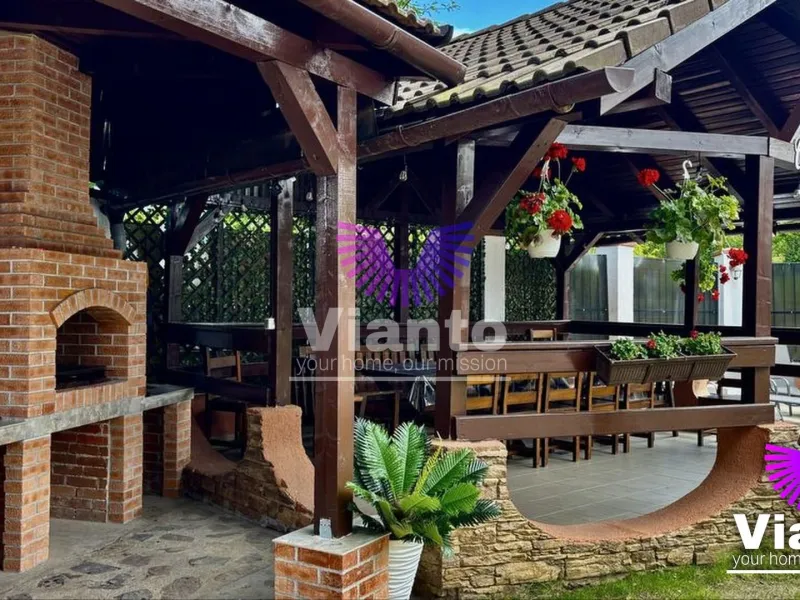
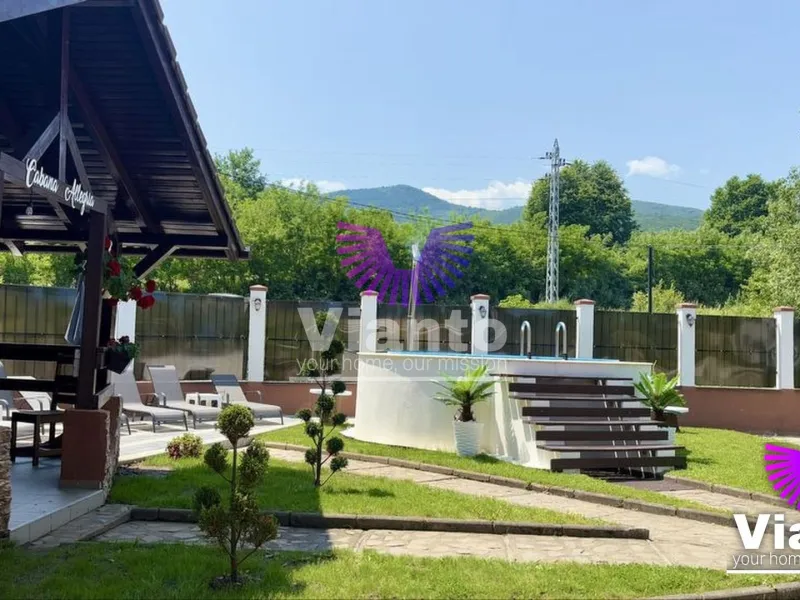
The exterior perfectly complements the home: at the front, the courtyard is arranged with 2 private parking spaces, and at the back a generous space for relaxation, perfect for barbecuing, gardening or spending time with family.
For more details and to schedule a viewing, please contact me.
Similar properties
Localizare