New construction individual house 4 rooms - land 400 sqm - Tălmăciu
House / Villa for sale
▴Rooms and areas
▴Building and materials
▴Amenities and utilities
▴- Asphalt streets
- Street lighting
- Public transport
- Open parking
- Mountain view
- Underfloor heating
- Water
- Sewerage
- CATV
- Electricity
- Gas
- Internet
- Phone
- PVC entrance door
Description
CP3128038
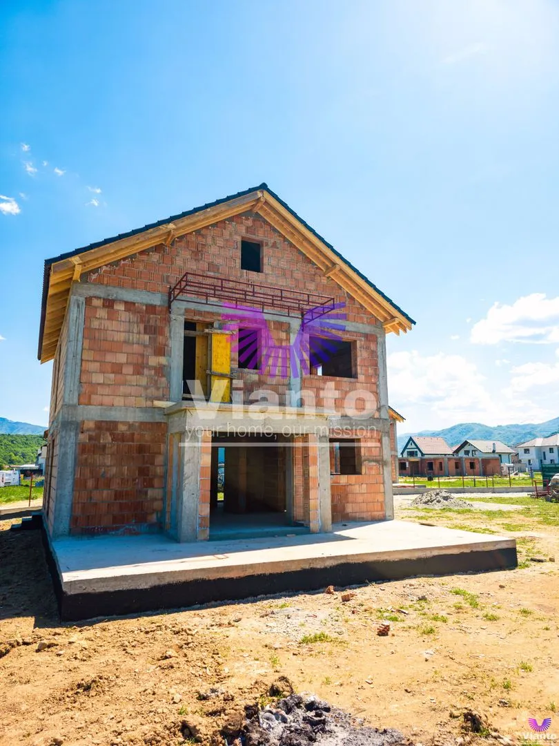
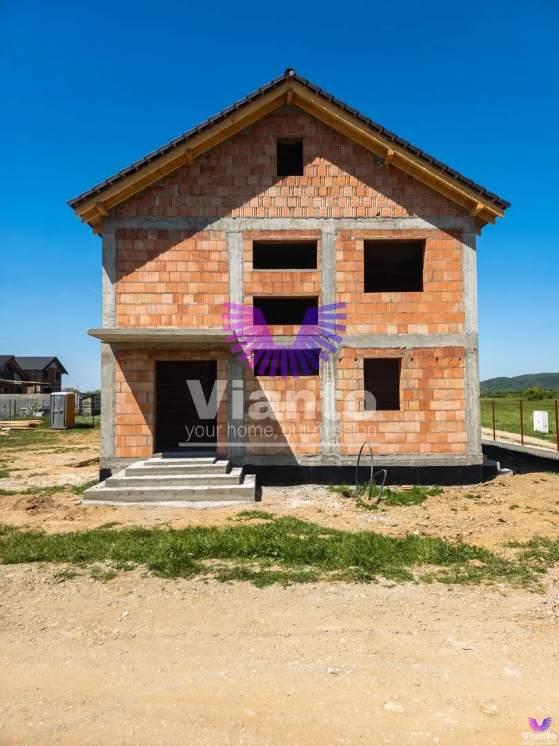
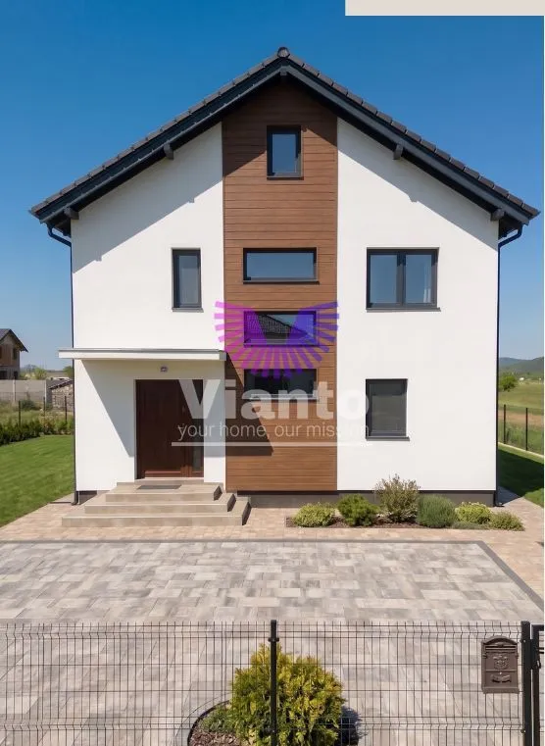
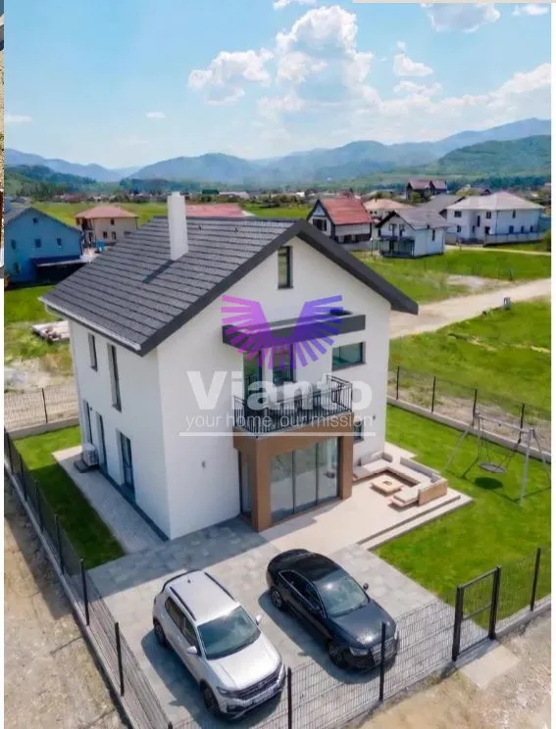
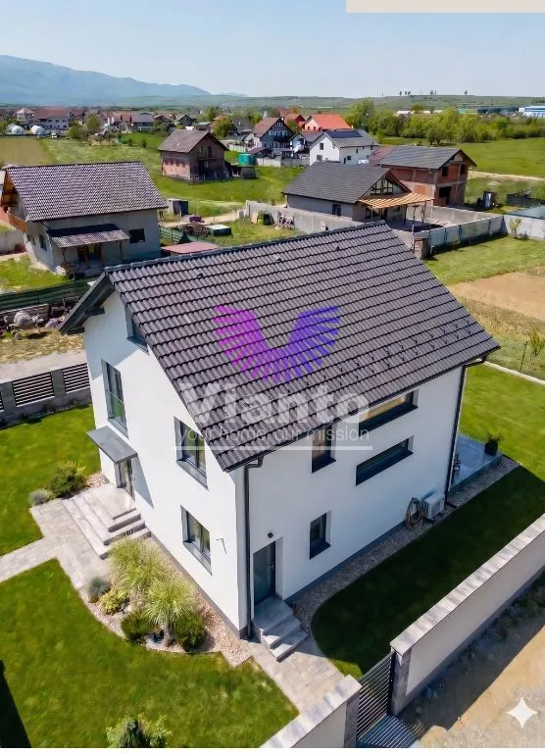
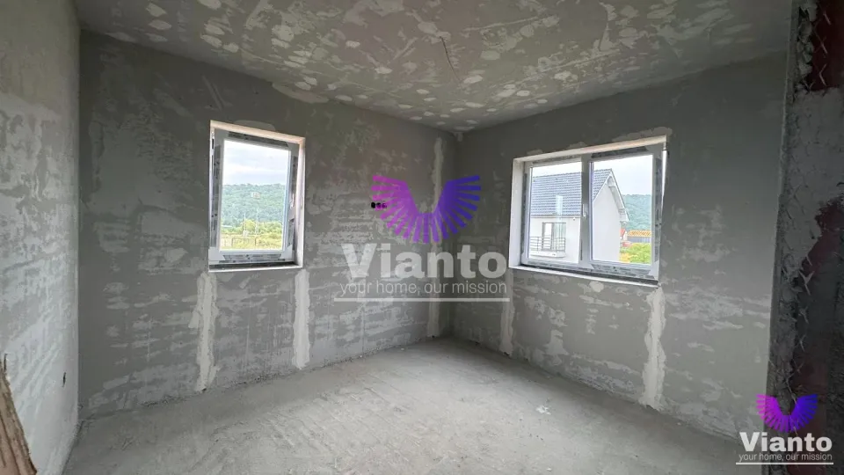
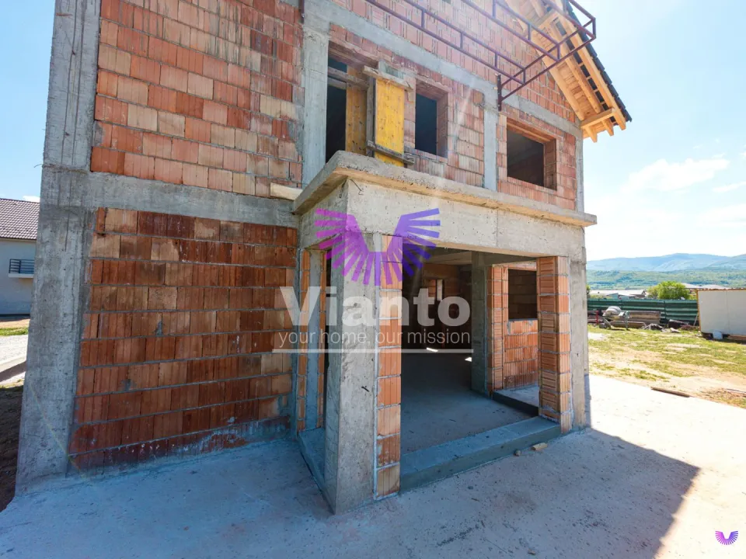
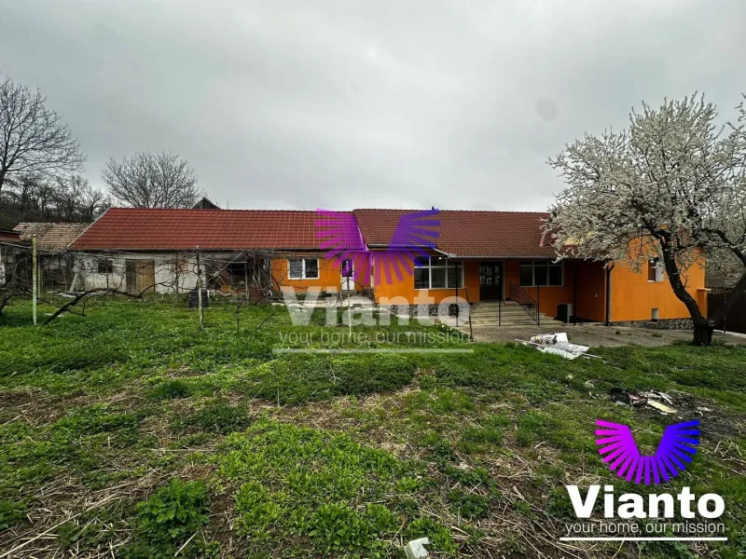
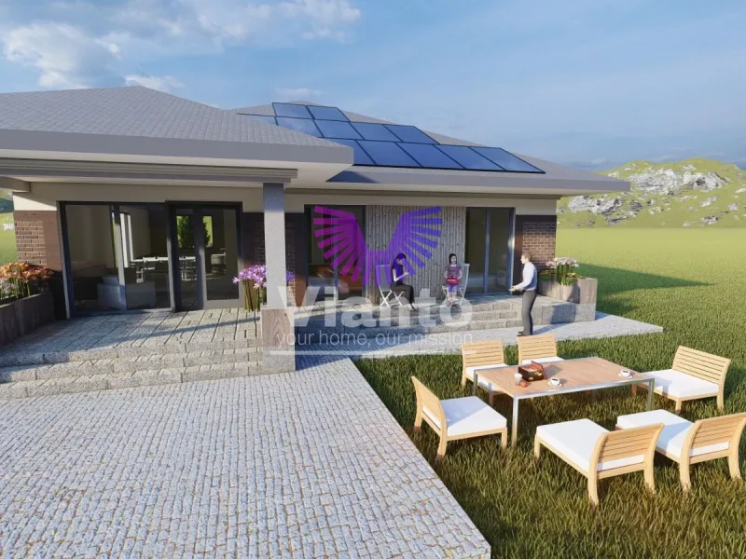
We present a detached house, 2025 construction of 140 sqm usable area on a 400 sqm plot with mountain views. The property is located in a quiet area of Talmaciu, with easy access to Sibiu.
Property details:
Usable area: 139 sqm, built area 196 sqm
Plot: 400 sqm
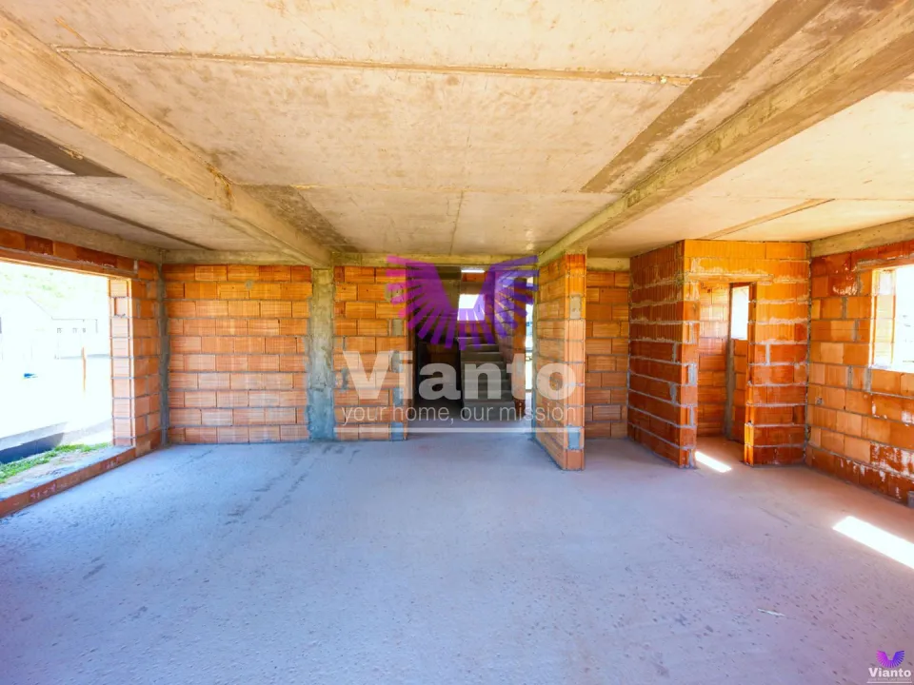
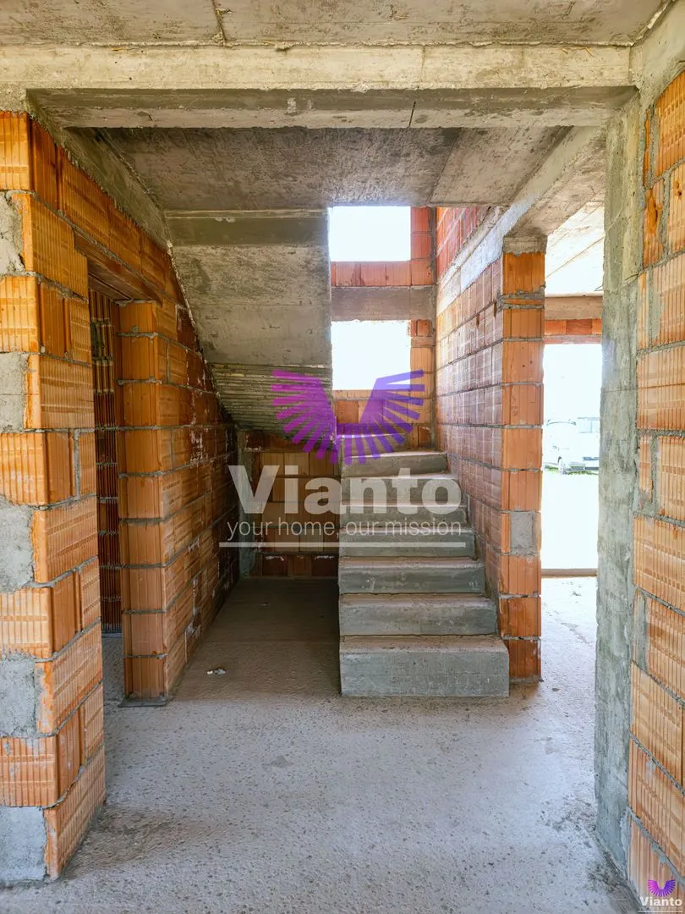
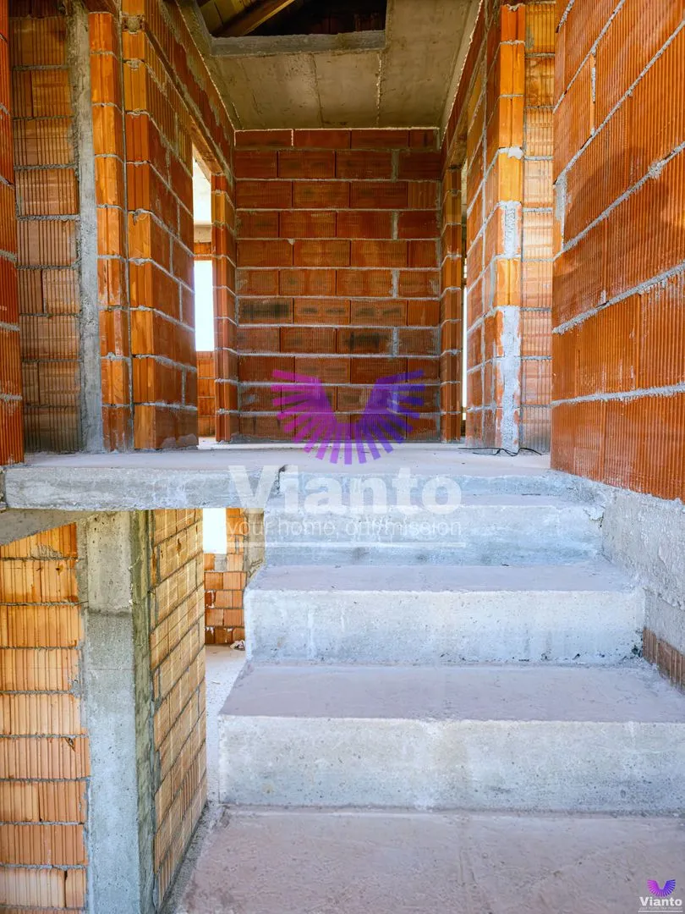
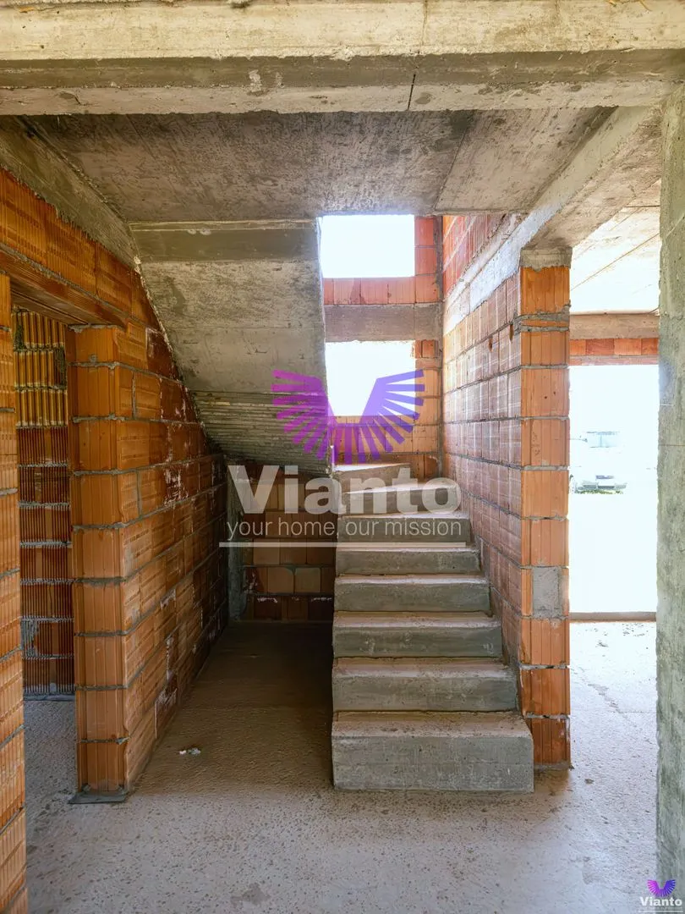
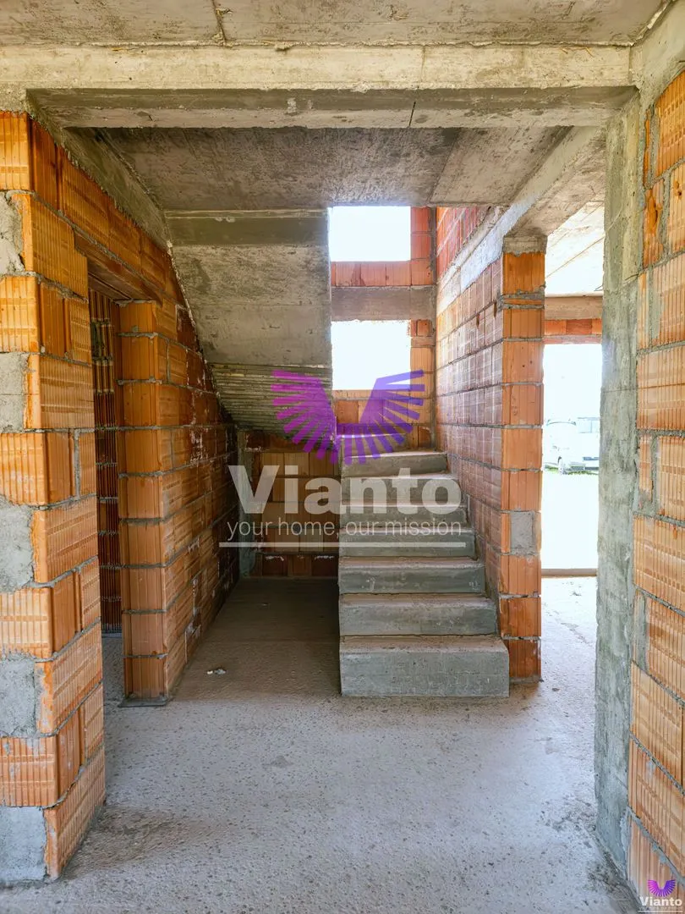
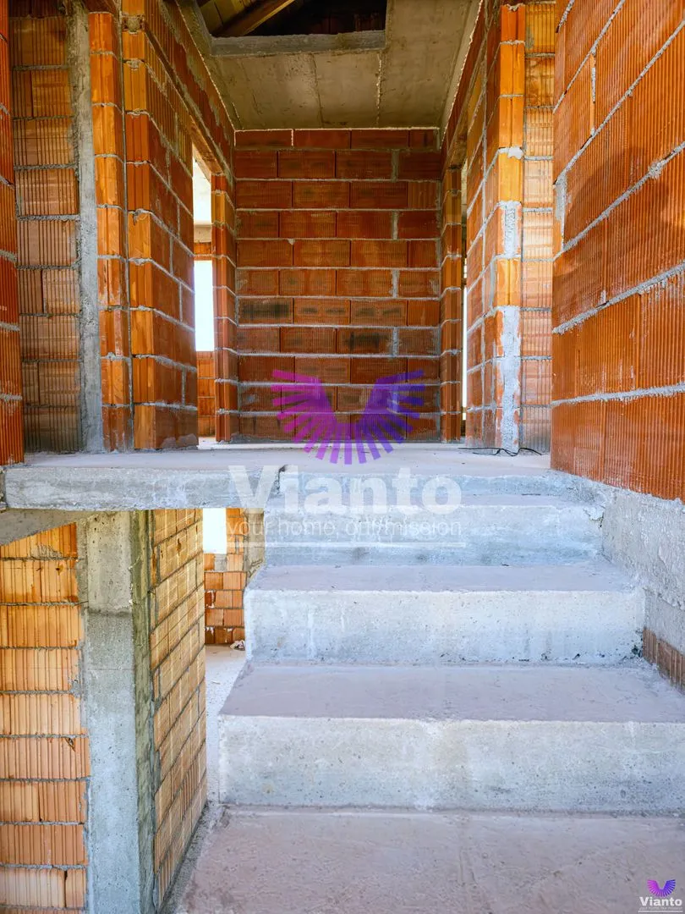
Layout: ground floor and first floor, high attic with concrete slab (possibility for attic conversion)
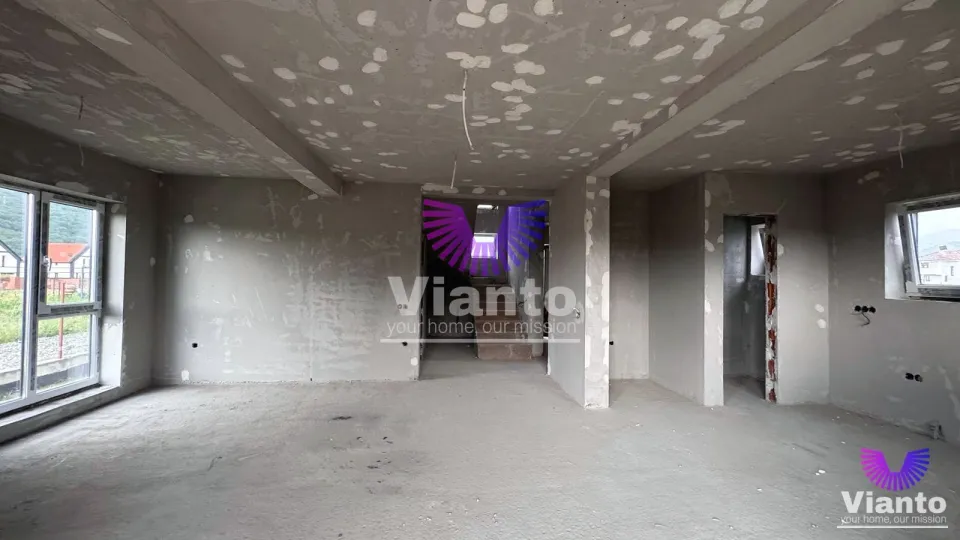
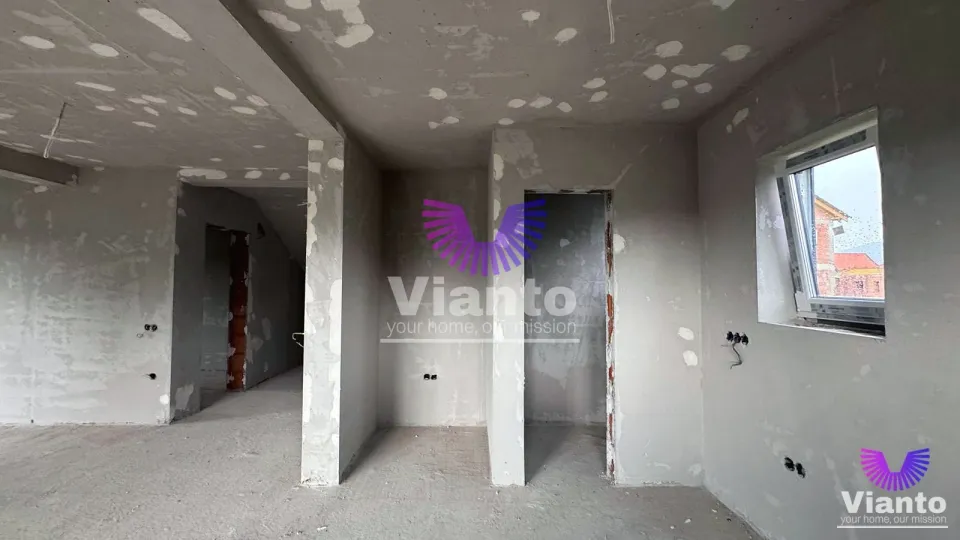
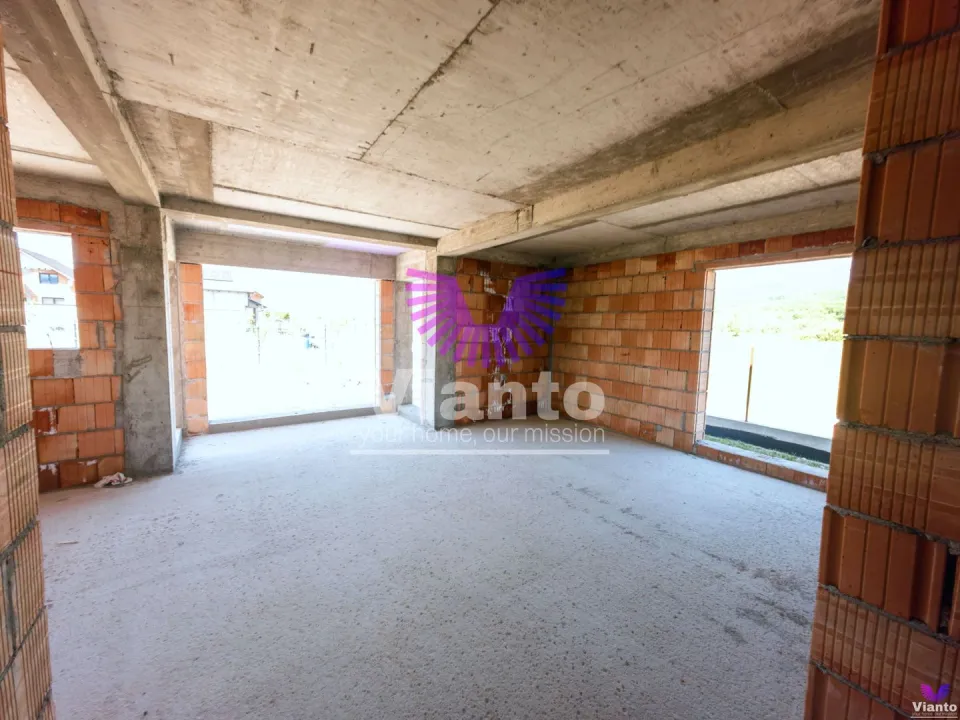
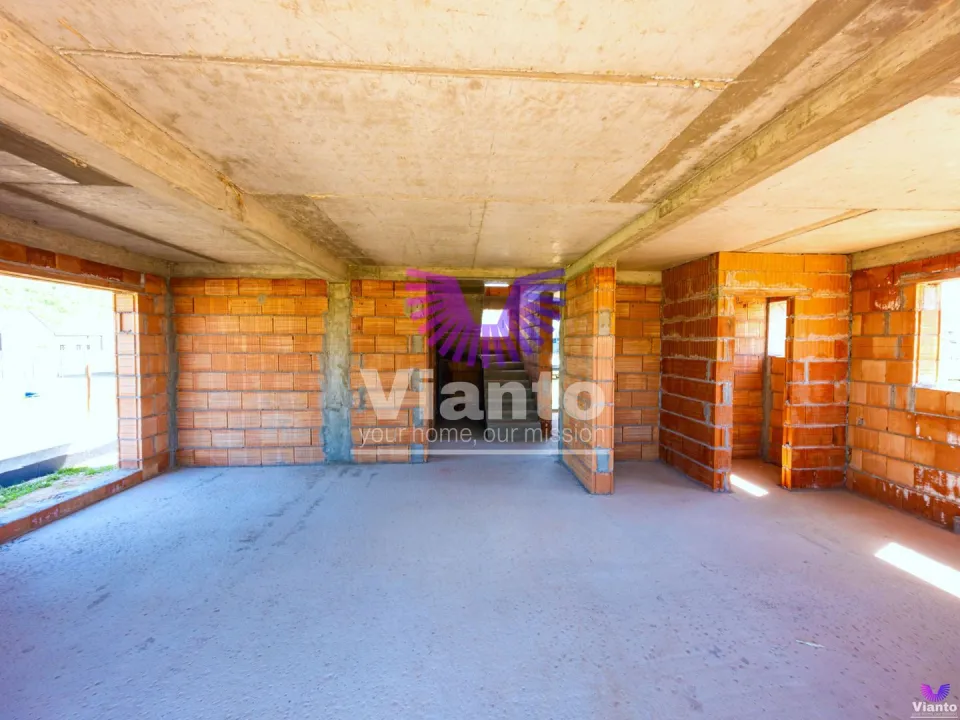
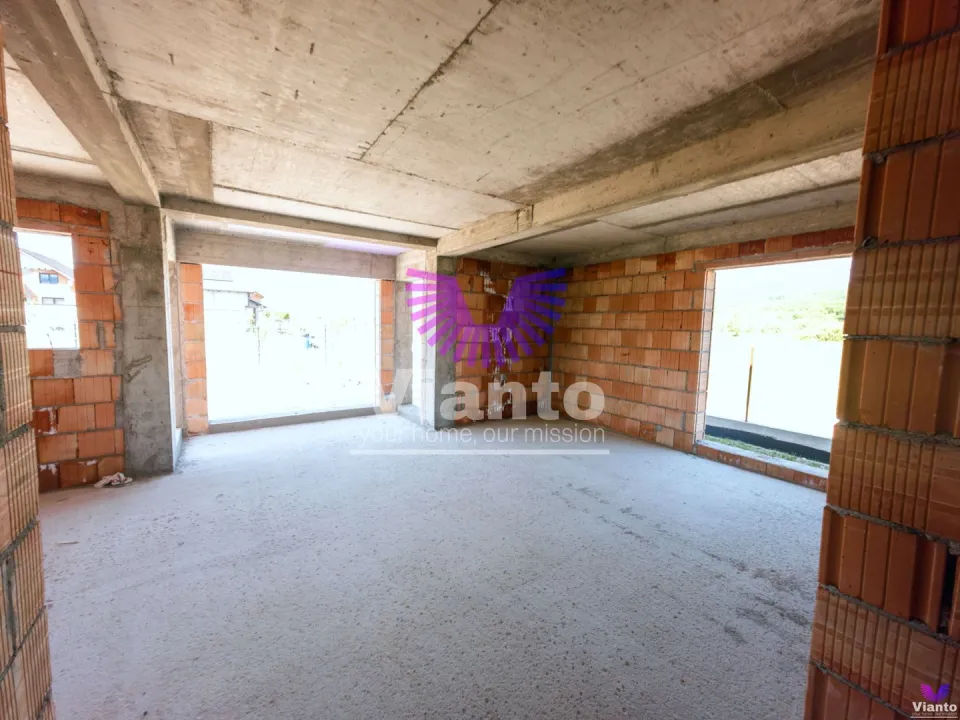
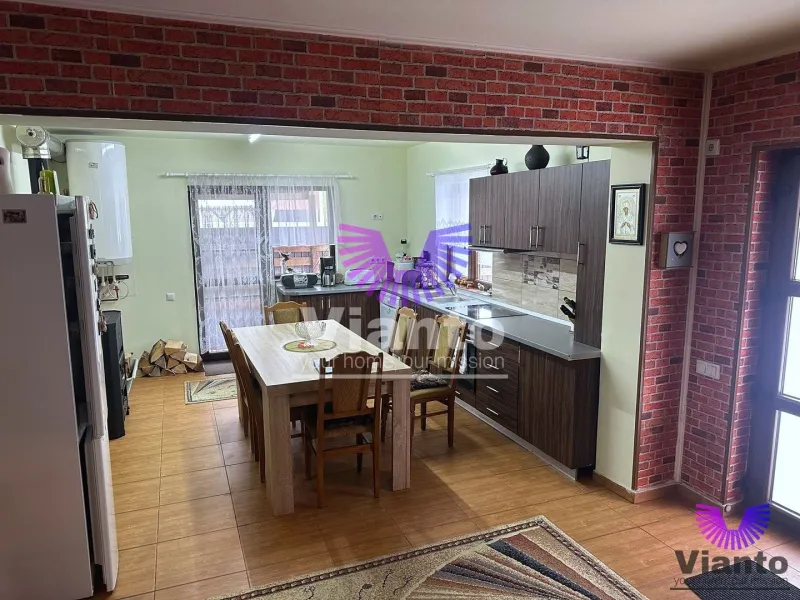
Ground floor: living room with open-plan kitchen, office, bathroom, storage room, technical room and terrace
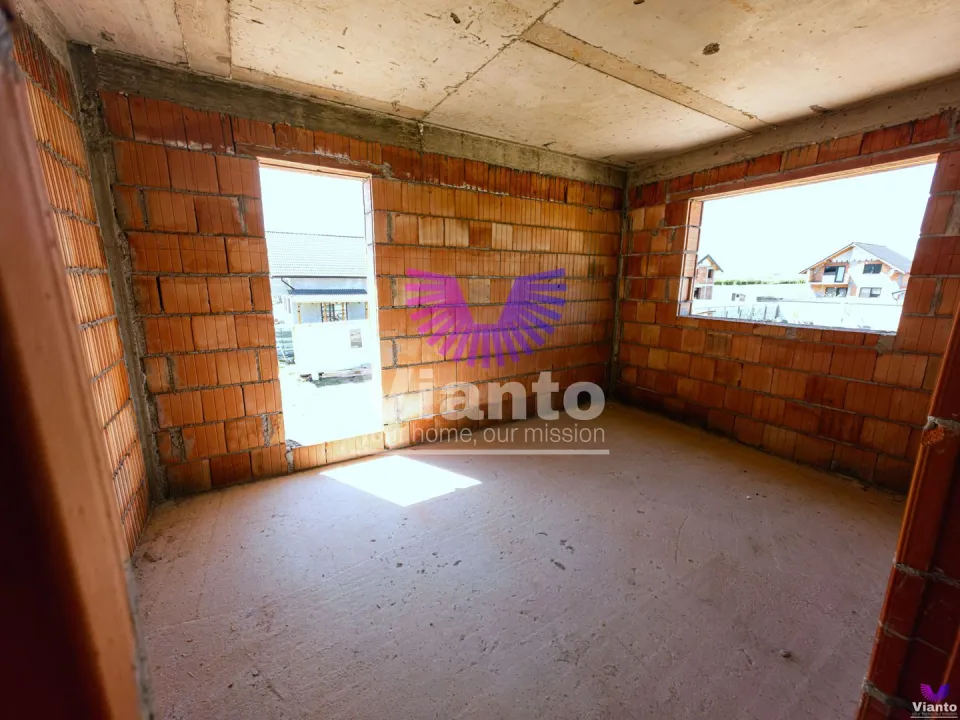
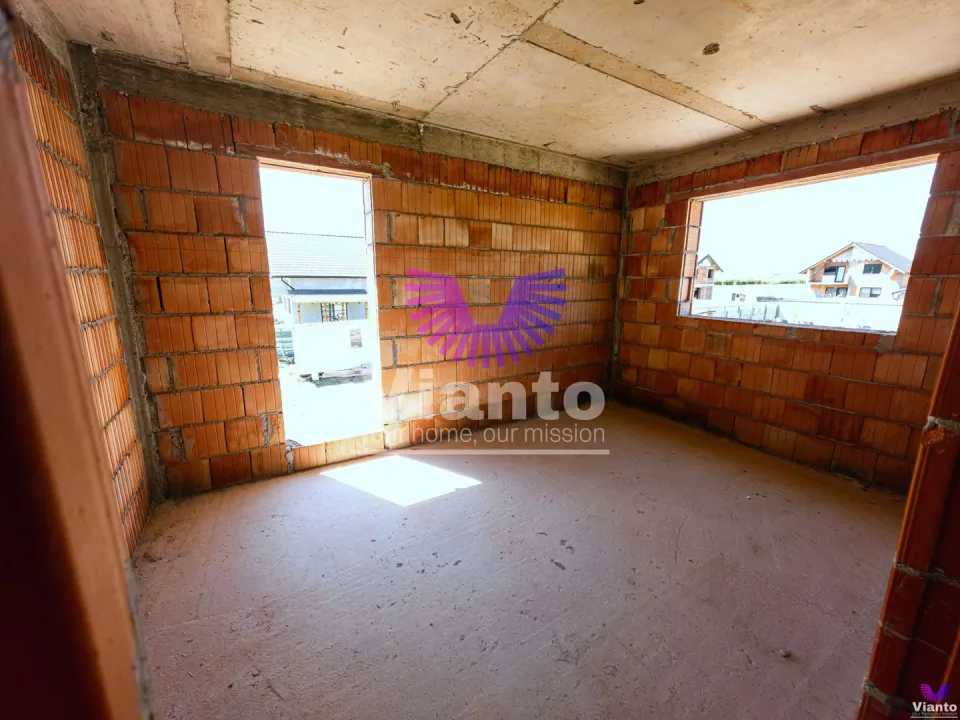
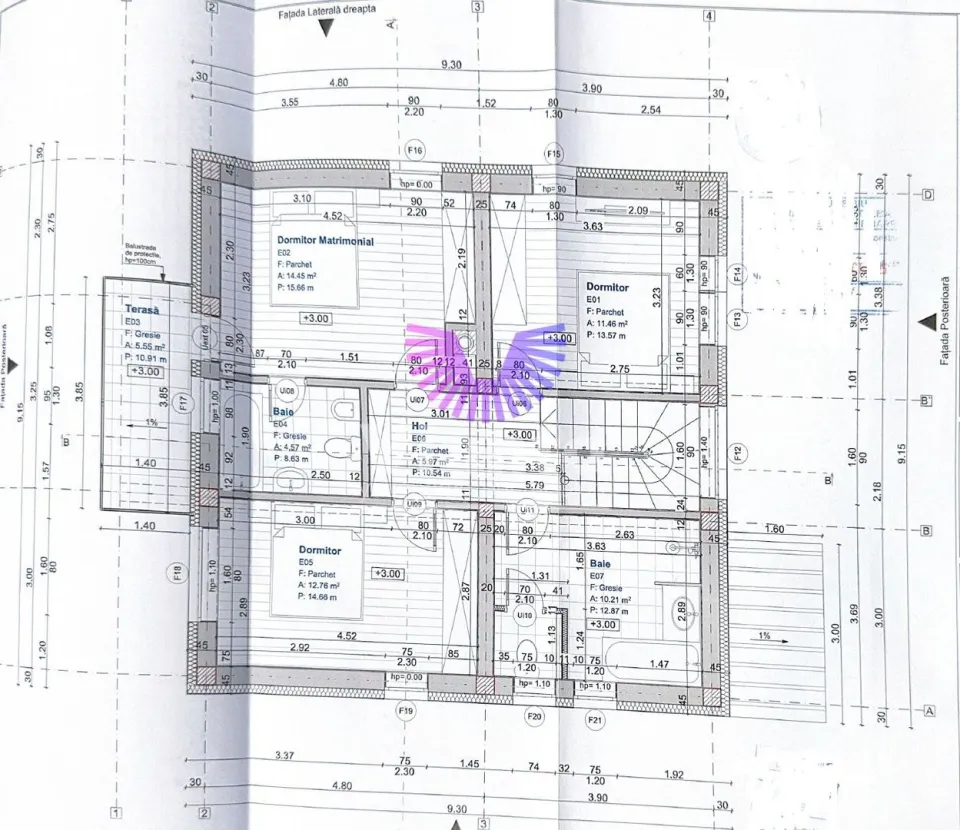
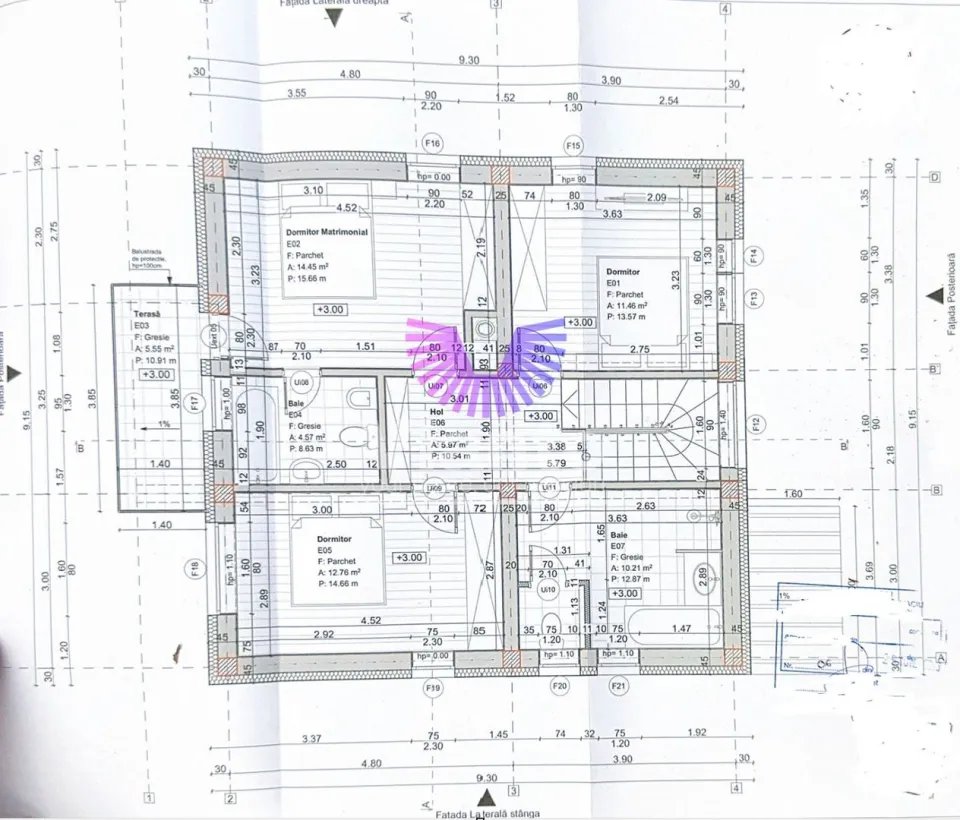
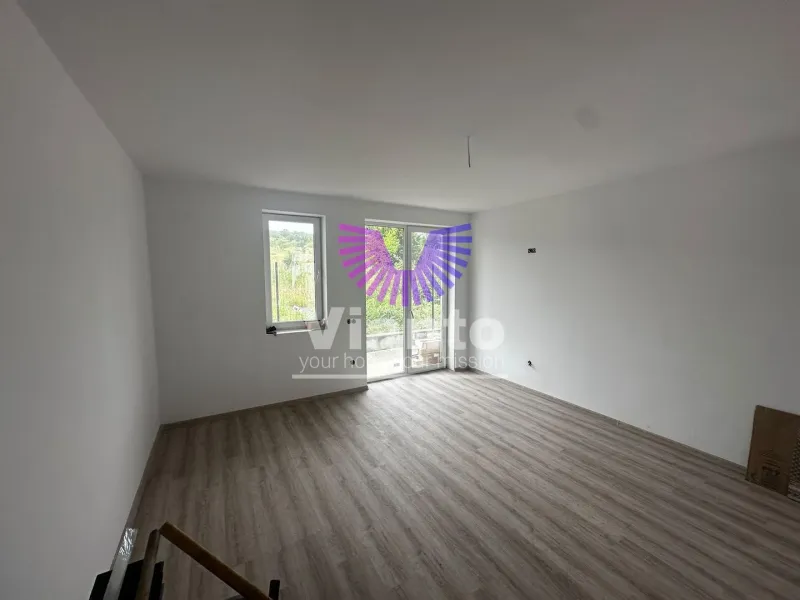
First floor: 3 bedrooms and 2 bathrooms, master bedroom with ensuite bathroom
Total: 3 bathrooms, 1 kitchen, 2 parking spaces
Construction year: 2025
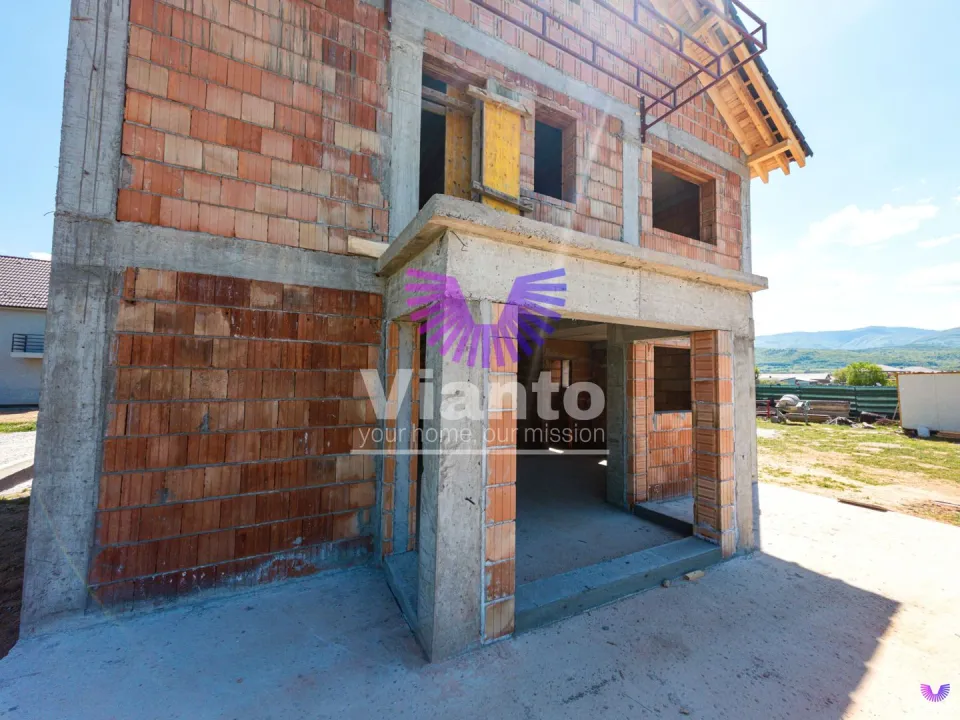
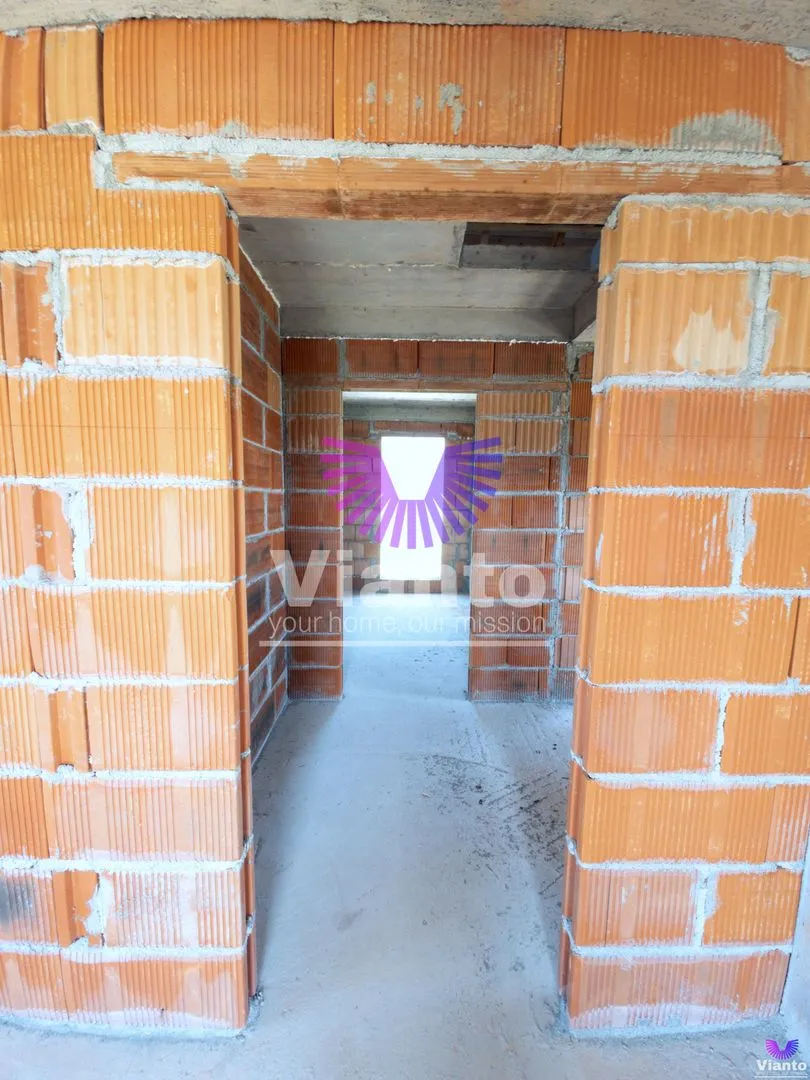
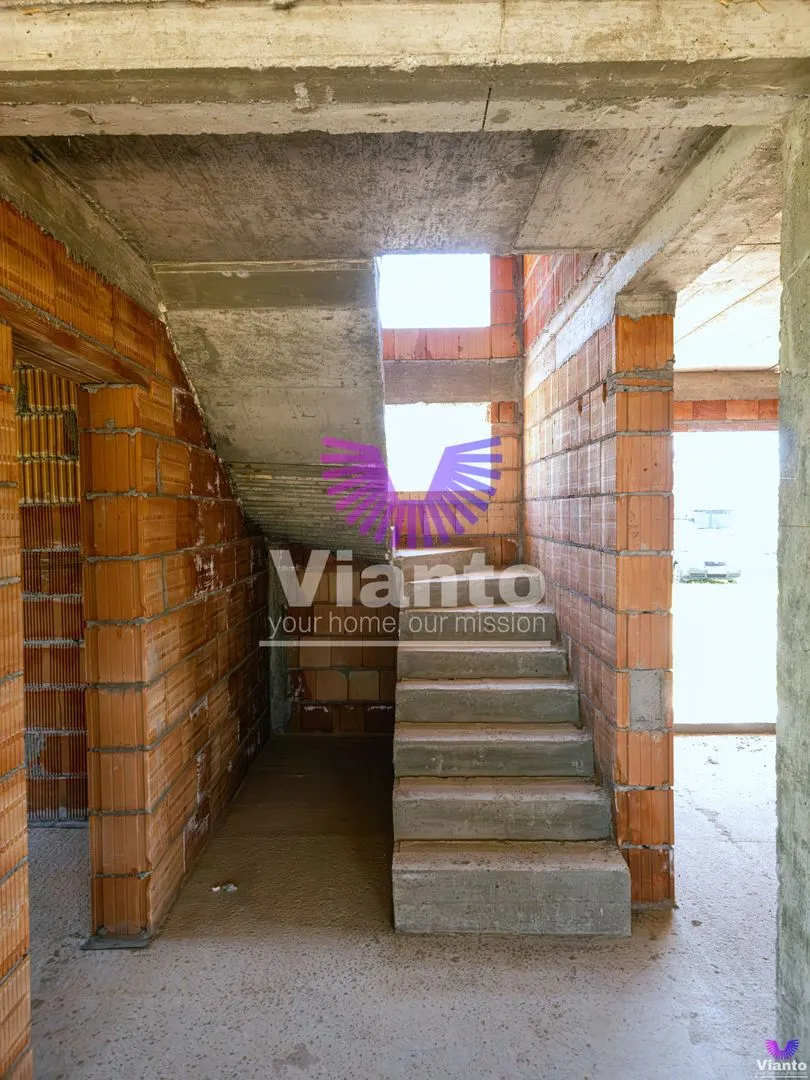
Structure: brick, tile roof
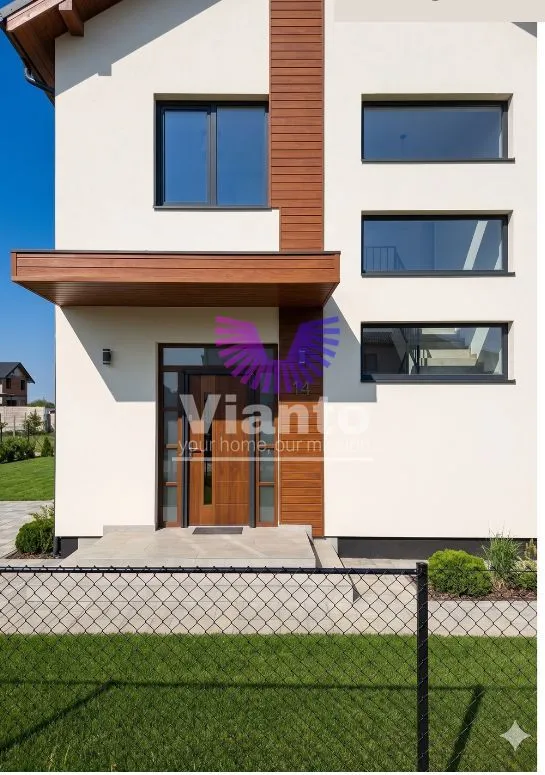
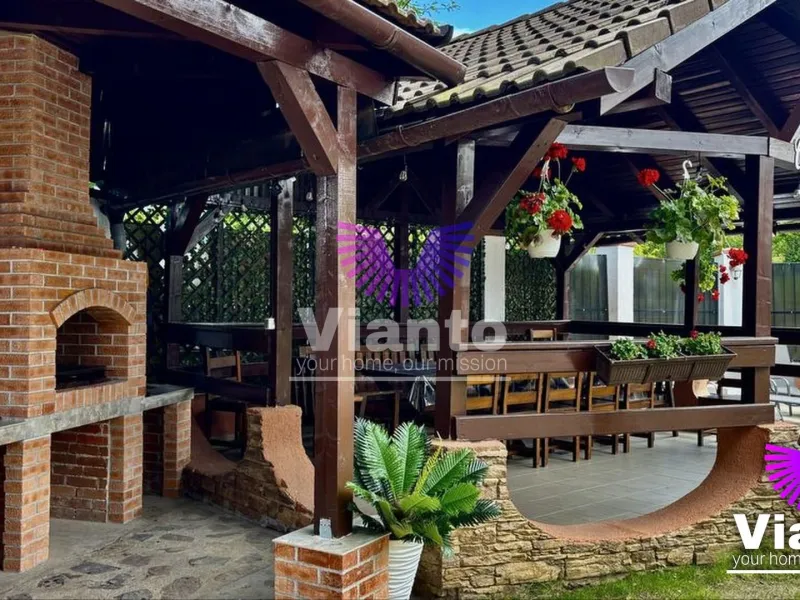
Exterior finished turnkey: fully paved courtyard, tiled terrace, fencing with panel fence
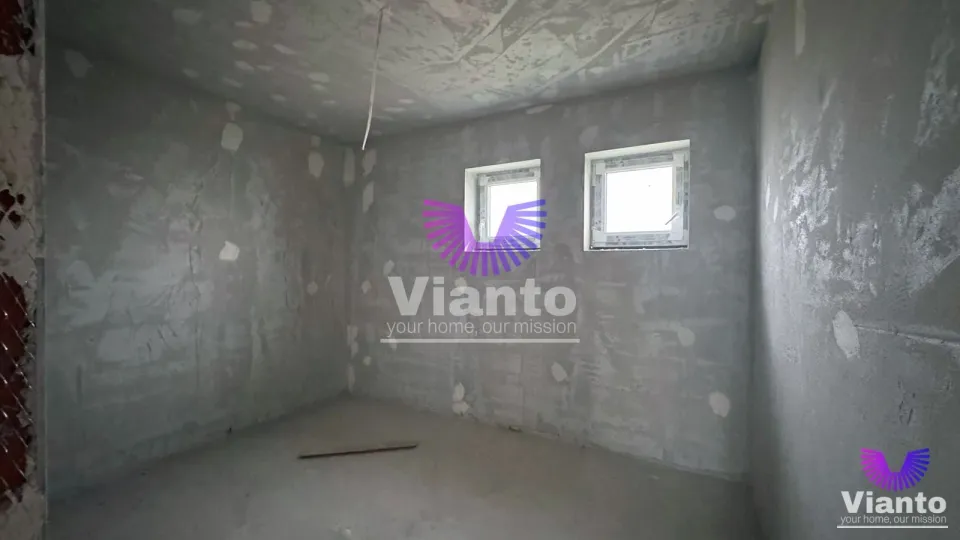
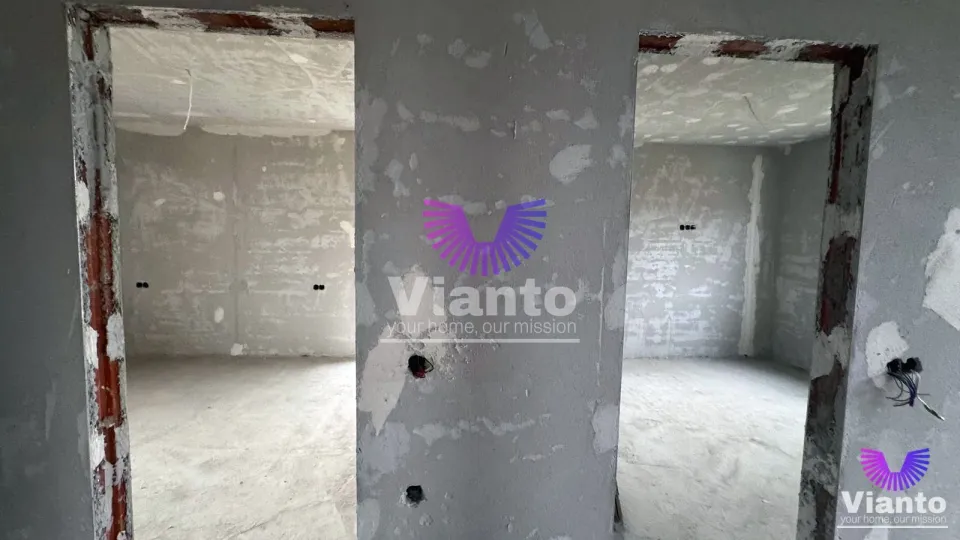
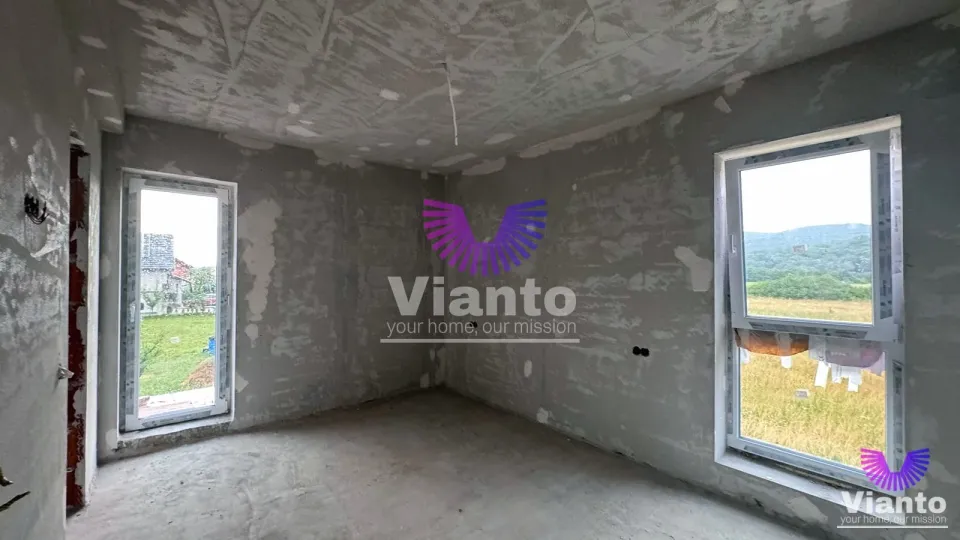
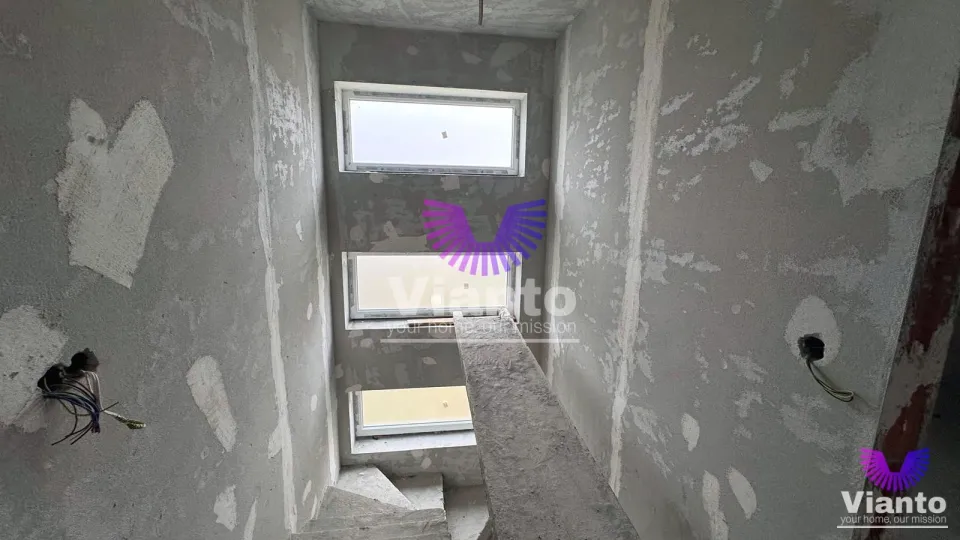
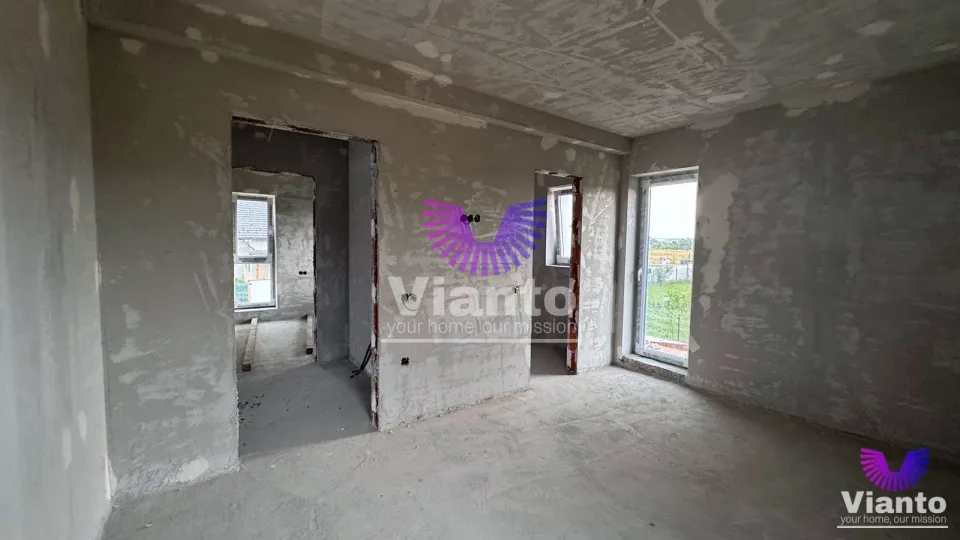
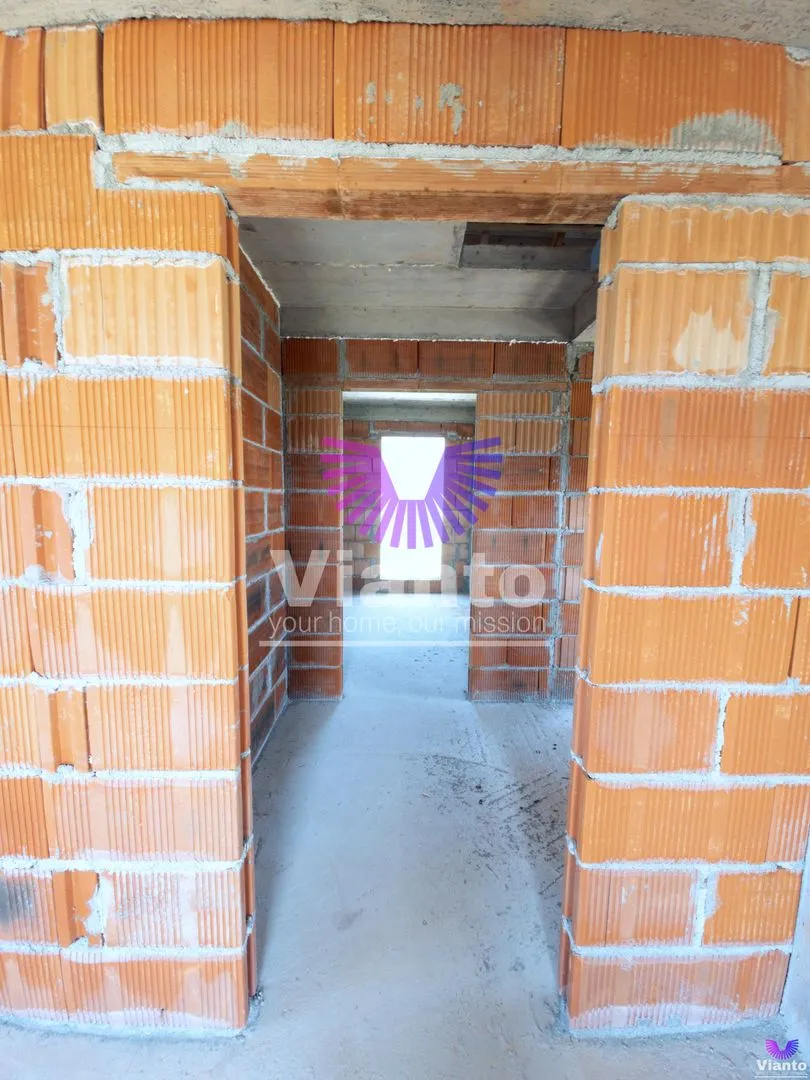
Interior semi-finished, plastering stage, with electrical and sanitary installations fully prepared. Upon request, houses can also be delivered with interior in "turnkey" condition, fully finished.
External thermal insulation with EPS 100 polystyrene
Salamander joinery with triple-glazed windows
Underfloor heating
The property is located in Talmaciu, in a quiet area, with easy access to Sibiu, both via motorway and national road. Mountain views. The attic offers the possibility of future attic conversion.
For viewing or additional information, please contact me.
Similar properties
Localizare