Modern House 4 Rooms 120sqm - Plot 306sqm - Selimbar
House / Villa for sale
▴Rooms and areas
▴Building and materials
▴Amenities and utilities
▴- Courtyard
- Private garden
- Asphalt streets
- Street lighting
- Public transport
- Fitted kitchen
- Equipped kitchen
- Water meters
- Heat meter
- Electricity meter
- Gas meter
- Air conditioning
- Bathtub
- Dressing room
- Refrigerator
- Extractor hood
- Washing machine
- Interior staircase
- Fireplace
- TV
- Thermal windows
- External insulation
- Fully furnished
- Luxury furnished
- Open parking
- Tiles
- Washable paint
- Ceramic tiles
- Parquet
- Panoramic view
- Individual boiler
- Underfloor heating
- Water
- Sewerage
- CATV
- Electricity
- Gas
- Internet
- Solar panels
- Wooden interior doors
- Metal entry door
Description
CP3521172
We present for sale an elegant and spacious house in a sought-after area of Selimbăr, ideal for a family who wants comfort, natural light and a well-organised space. Built in 2018, over ground floor and first floor, the house has a usable area of 120 sqm and a practical layout designed for everyday living.
Layout
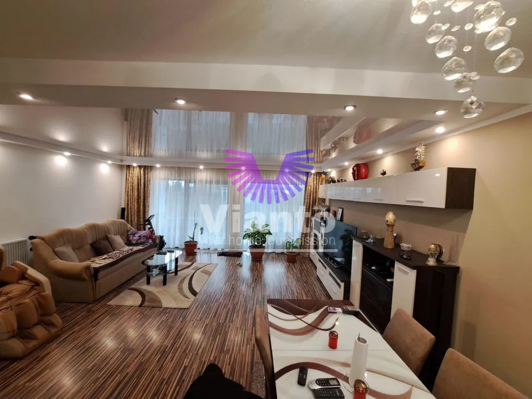
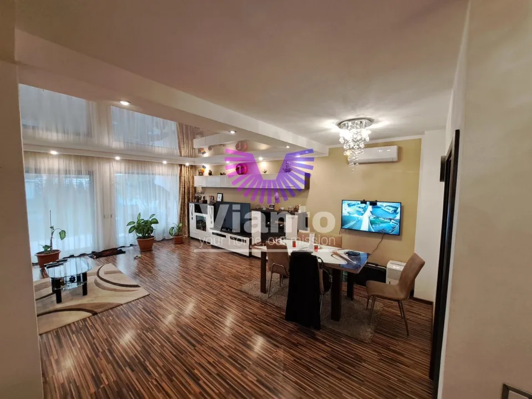
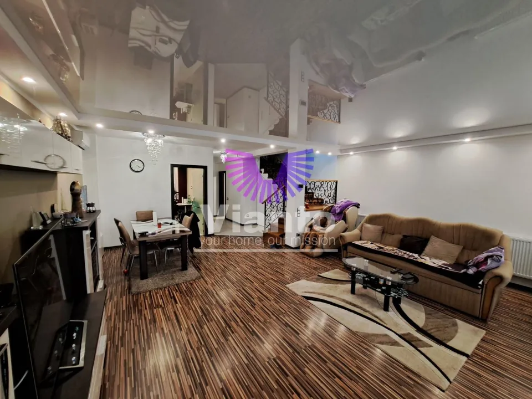
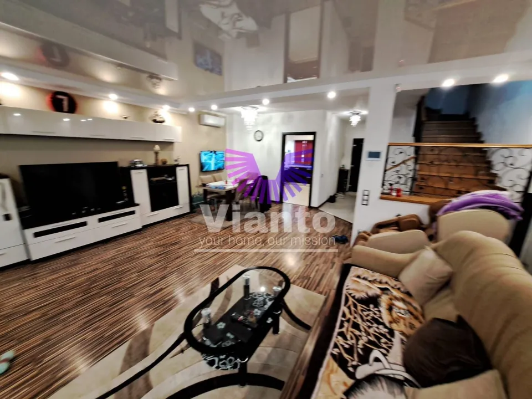
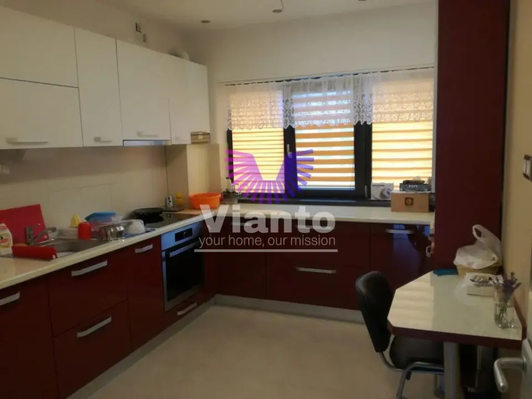
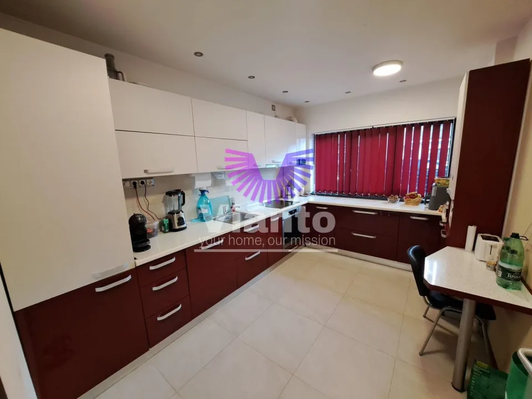
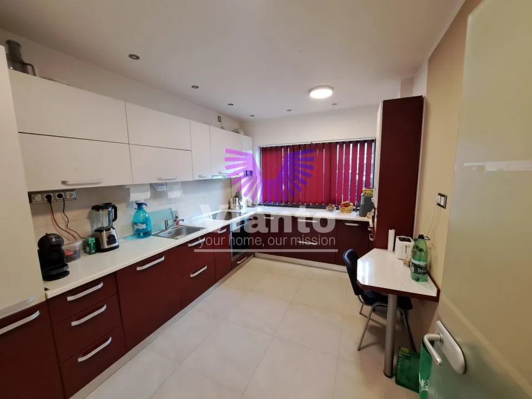
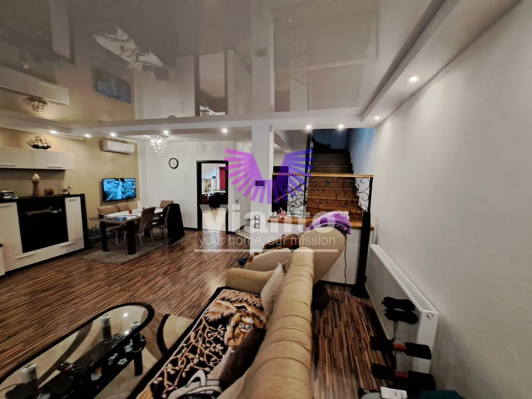
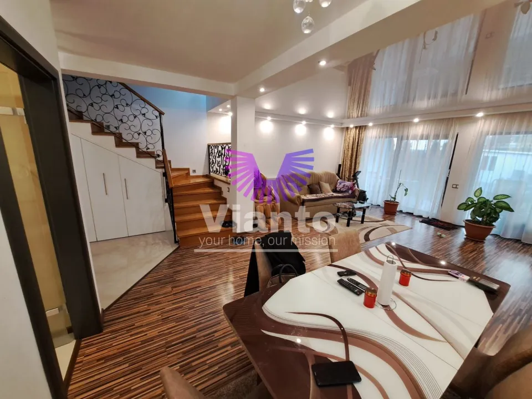
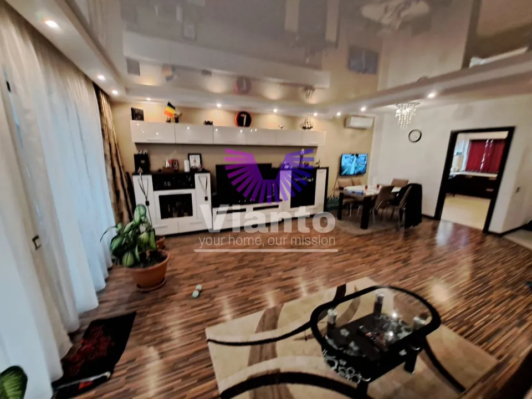
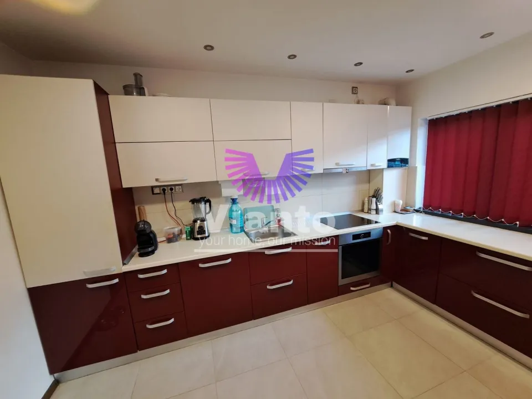
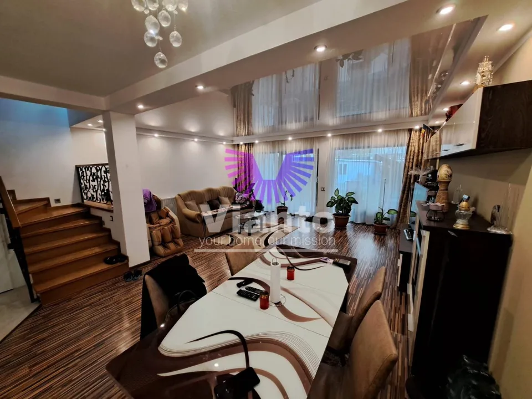
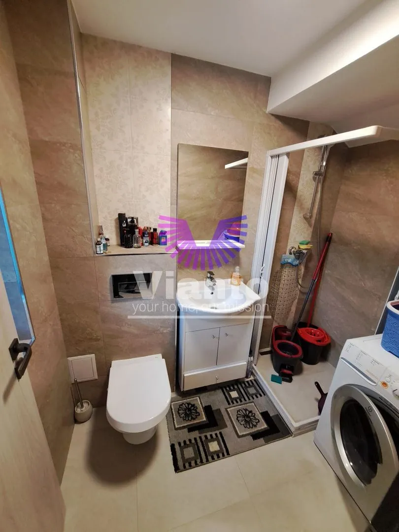
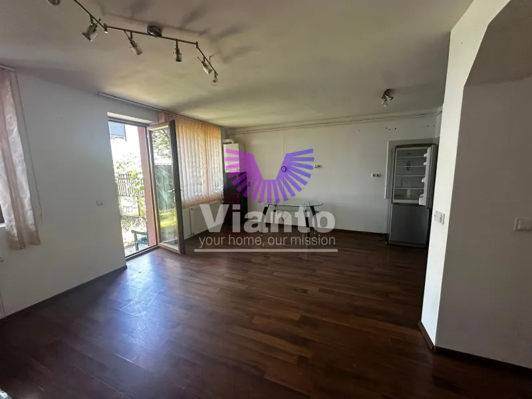
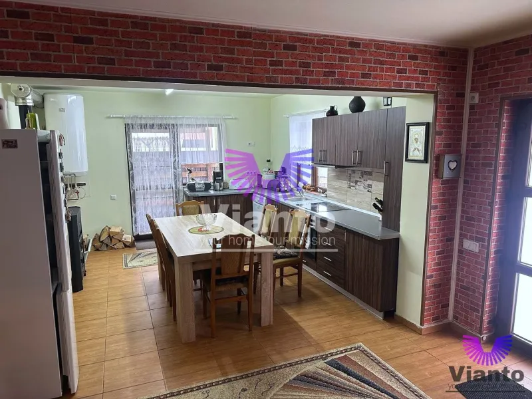
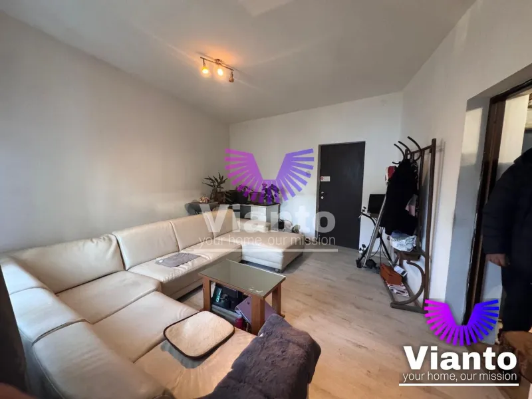
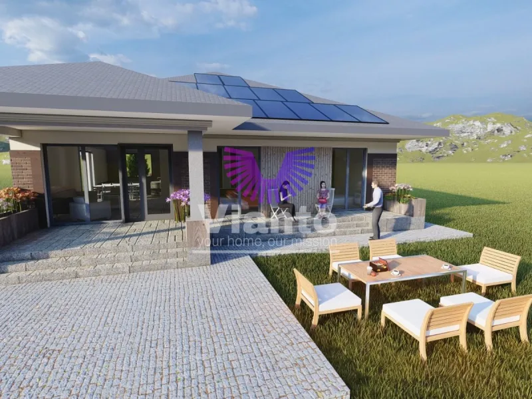
Ground floor: generous hall, fully equipped modern kitchen, spacious living room, bathroom, walk-in wardrobe, staircase hall and a 15 sqm terrace, perfect for evenings spent outdoors.
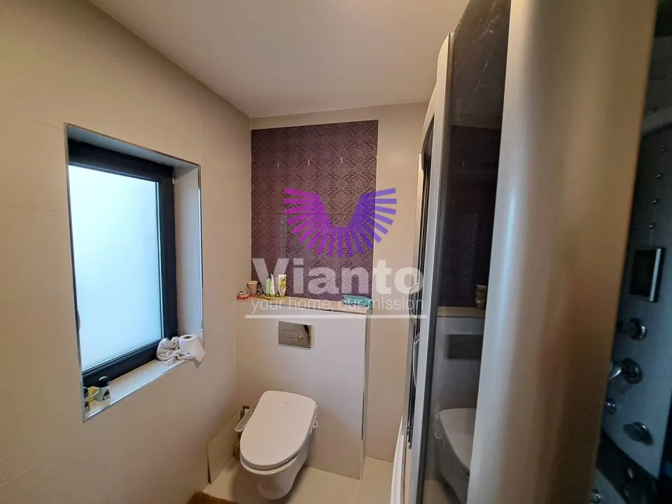
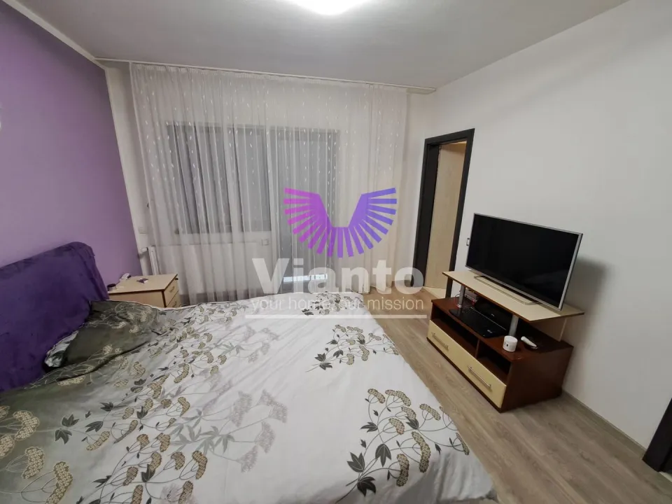
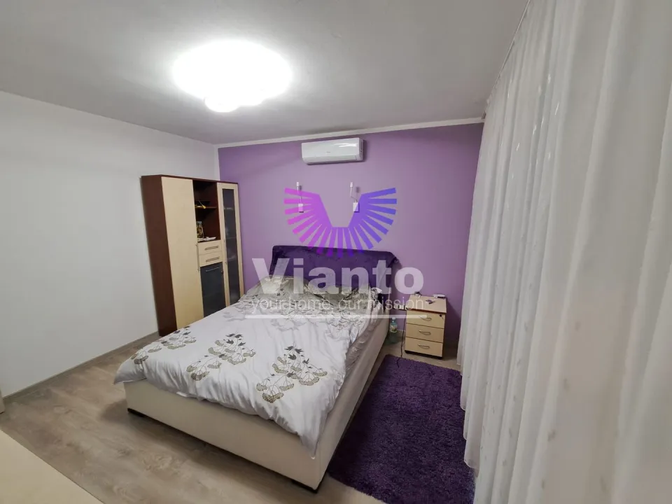
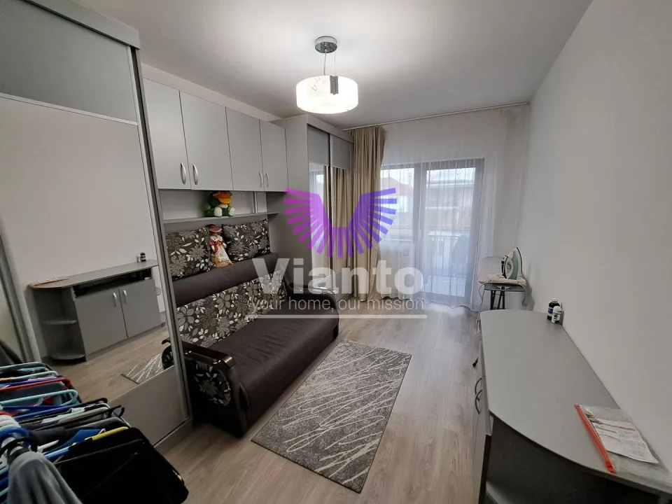
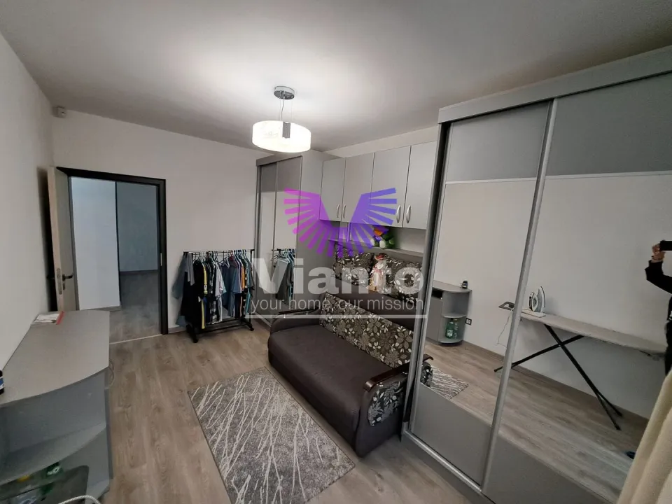
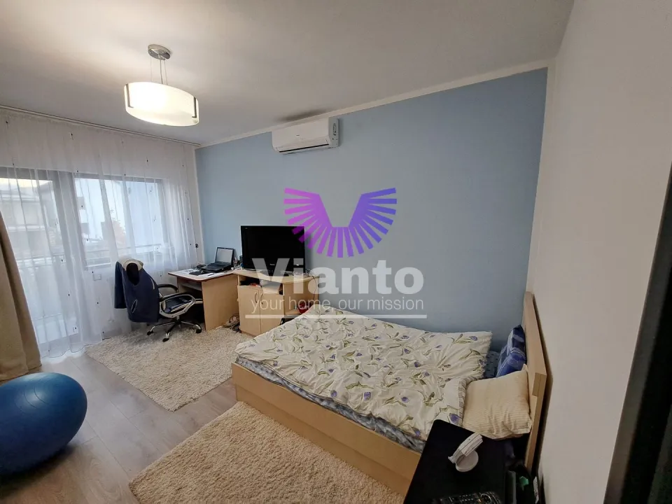
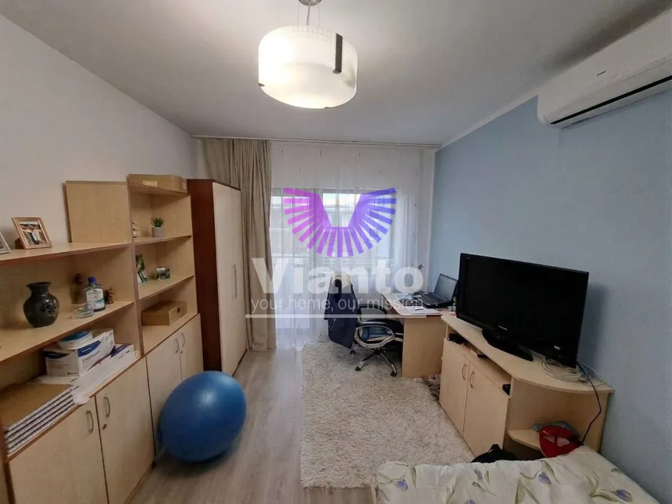
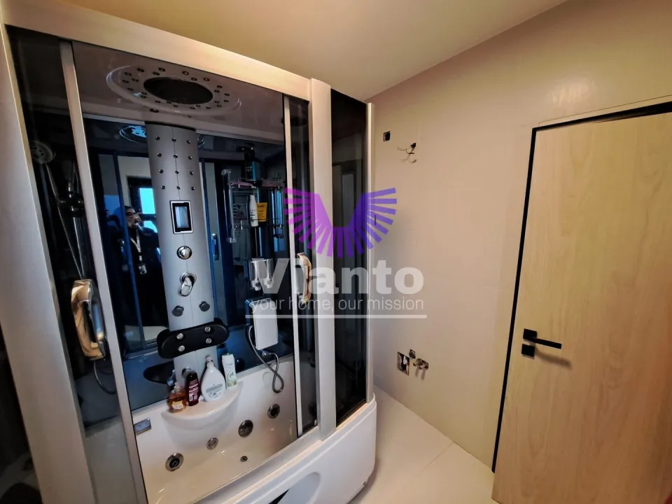
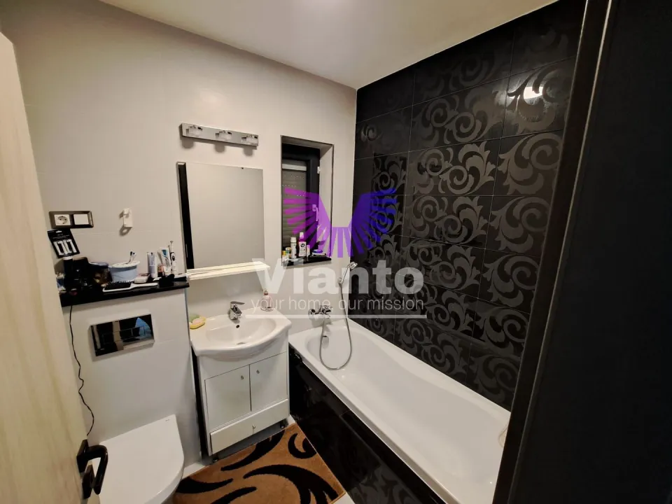
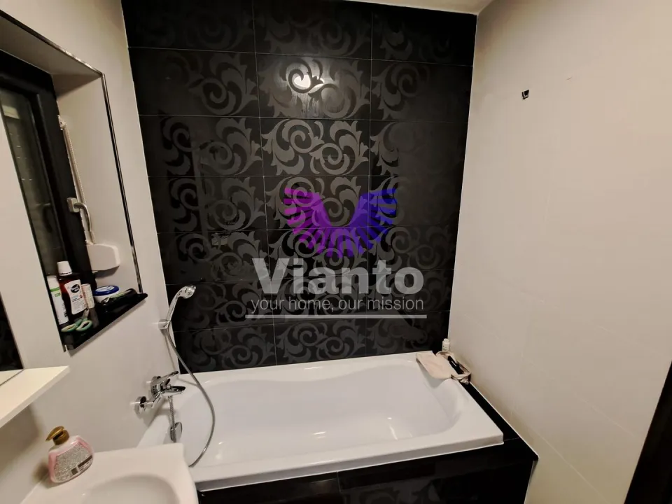
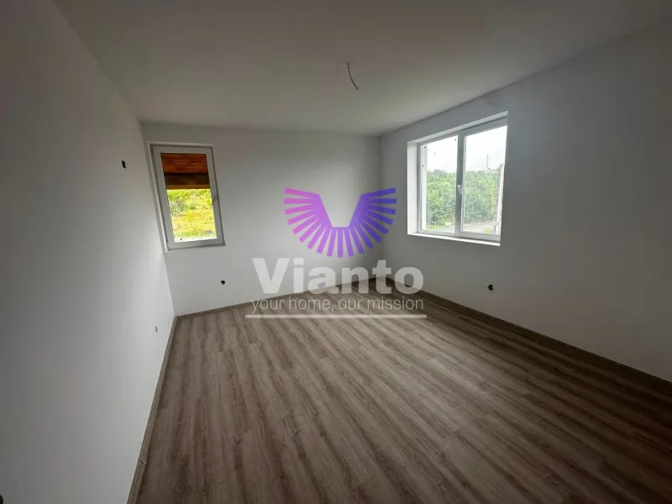
First floor: three bedrooms, each opening onto its own balcony (3 balconies in total). The master bedroom has its own bathroom with a bathtub and shower cabin. The floor also includes a hallway, a second bathroom with a bathtub and a storage room.
Land and exterior
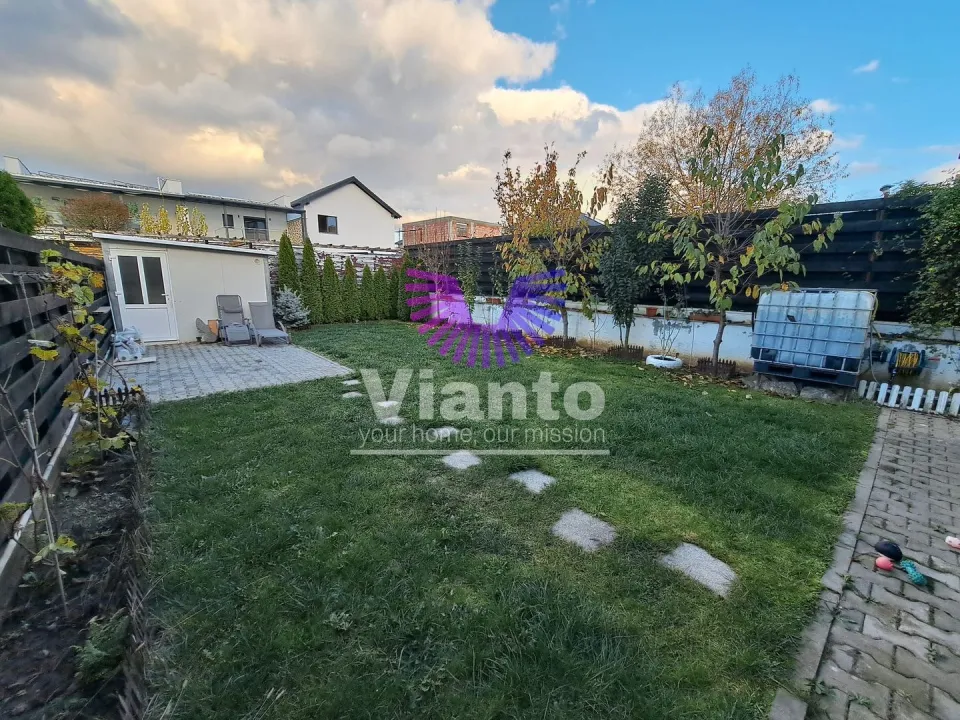
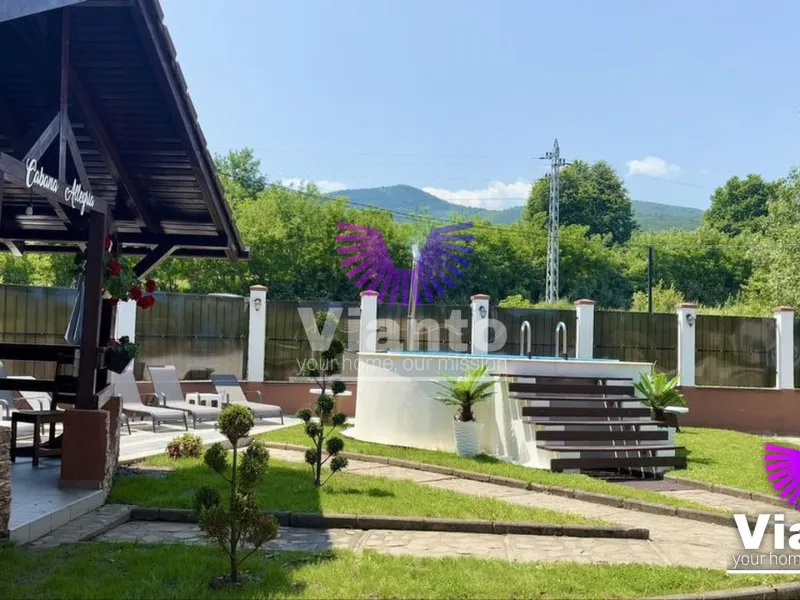
The total land area is 306 sqm and includes an open garden with lawn, a shed and plenty of space to lay out a garden to your liking. In front of the house there are 3 private parking spaces, and the property has a separate entrance from the parking area directly into the back yard.
Teresa eleganta de 15mp
Features and finishes
Brick structure
8 kW photovoltaic system, installed in 2024, for low utility costs
Own central heating unit, with underfloor heating on the ground floor and radiators on the first floor
PVC joinery, with very good thermal and sound insulation
High-quality interior doors
Parquet and tile floors, walls finished with washable paint and ceramic tiles
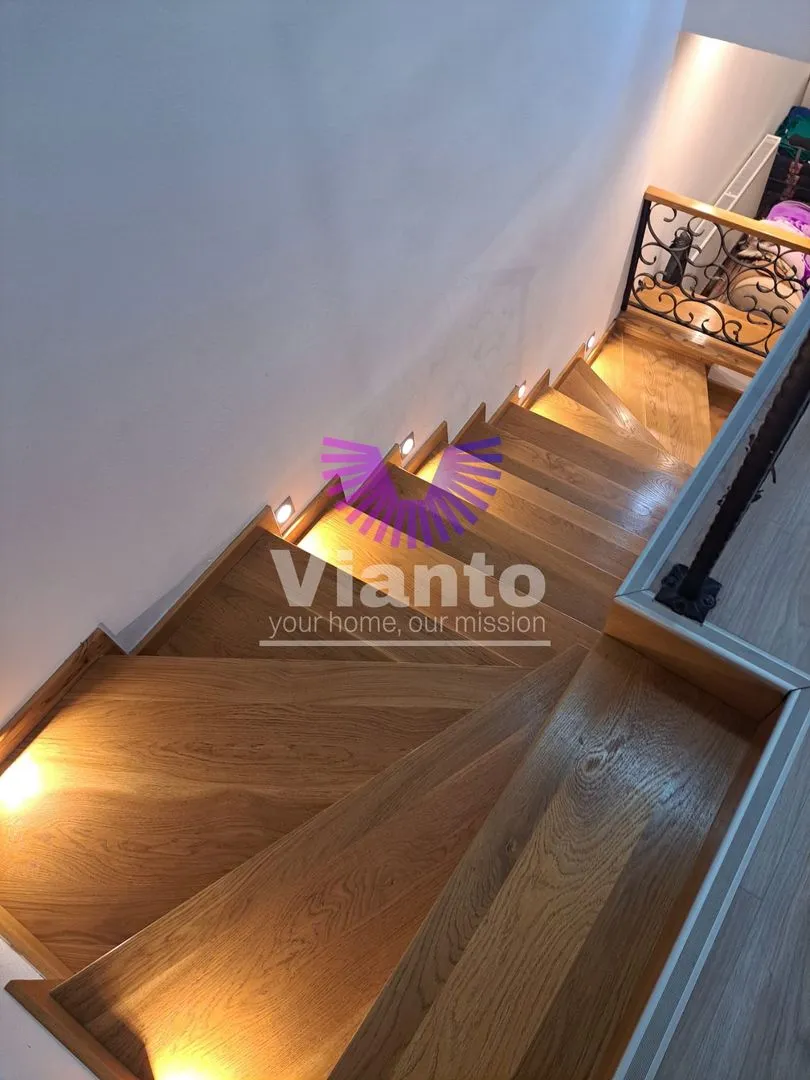
Solid wood and wrought iron staircase to the first floor
Air conditioning installations
Alarm system and video surveillance system
Location
The bus stop is a 2-minute walk away, and Shopping City is 5 minutes by car.
The house is sold furnished and equipped, so it is ready to move into.
For details or to arrange a viewing, please contact us.
Similar properties
Location