House 6 rooms 168 sqm usable and land 305 sqm | Șelimbăr
House / Villa for sale
▴Rooms and areas
▴Building and materials
▴Amenities and utilities
▴- Courtyard
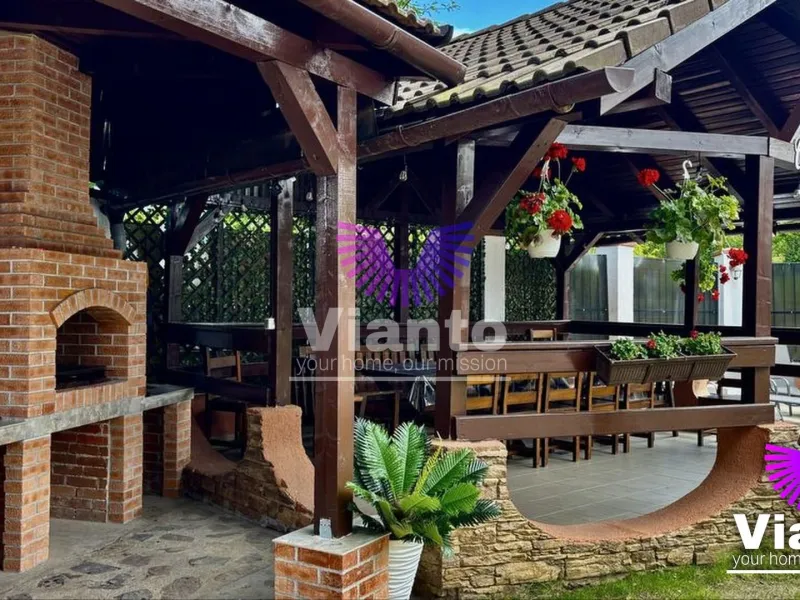
- Barbecue area
- Asphalt streets
- Street lighting
- Public transport
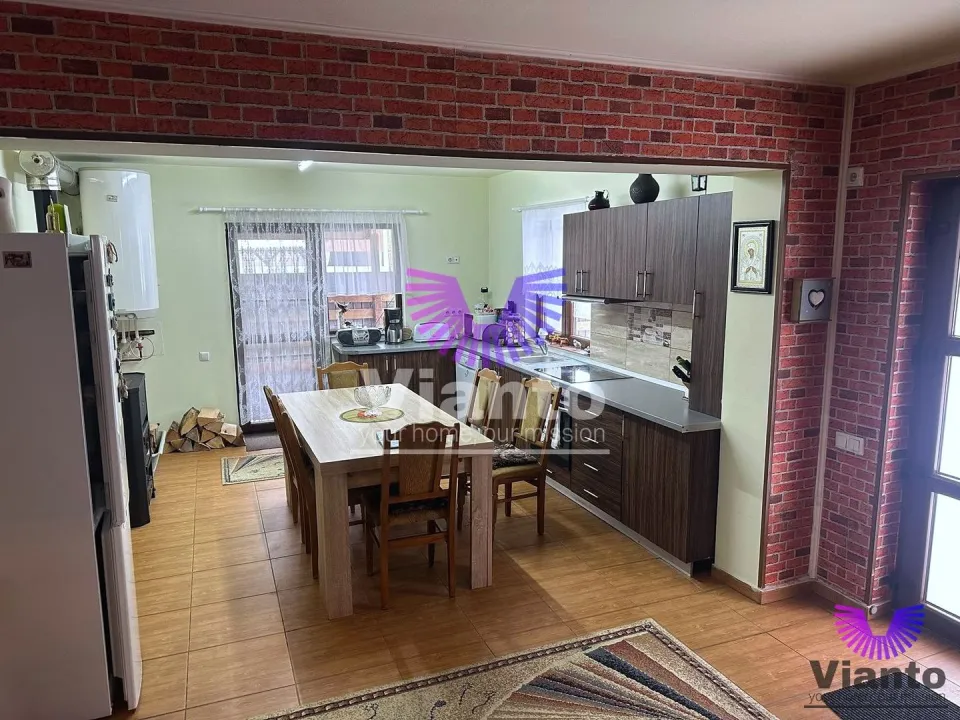
- Open kitchen
- Fitted kitchen
- Equipped kitchen
- Cooker
- Shower cabin
- Bathtub
- Refrigerator
- Extractor hood
- Washing machine
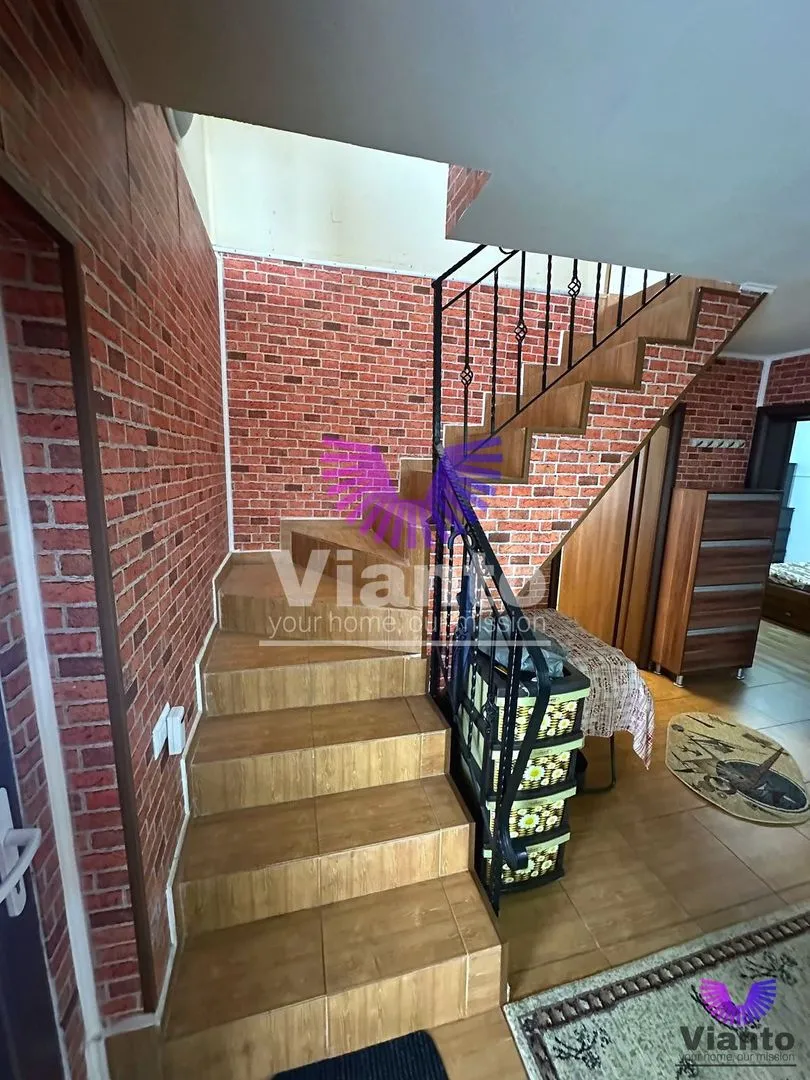
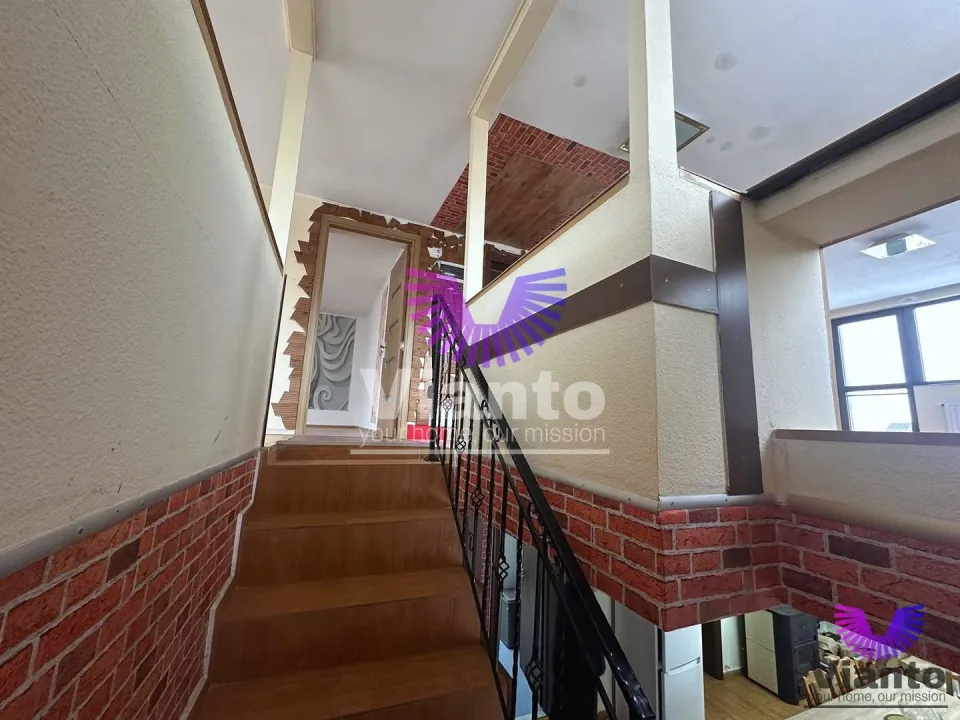
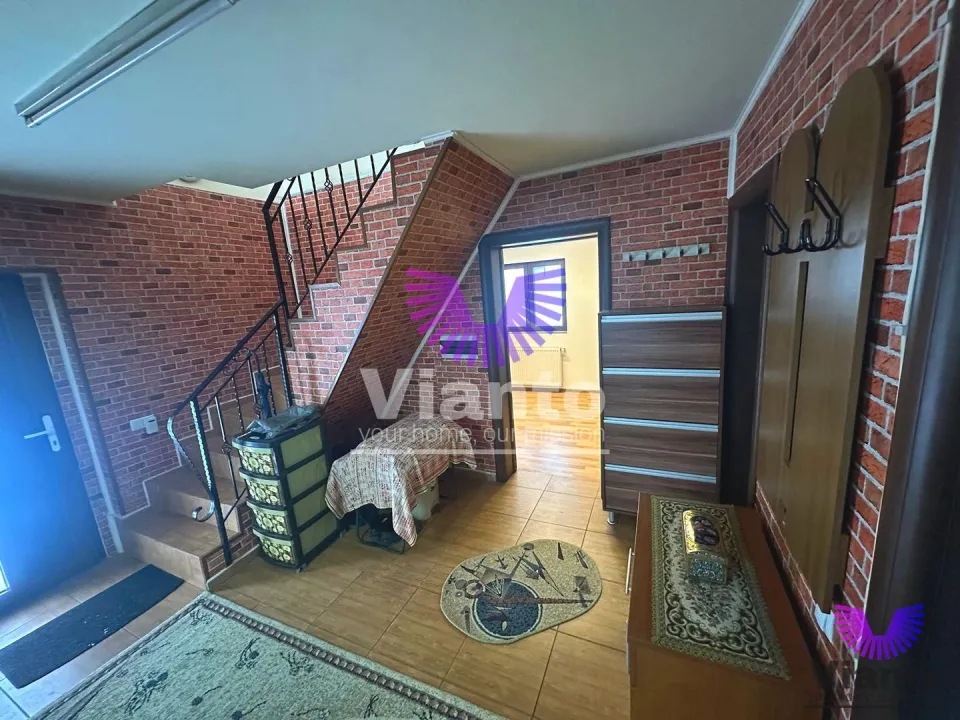
- Interior staircase
- Fireplace
- TV
- PVC windows
- Partially furnished
- Open parking
- Tiles
- Washable paint
- Ceramic tiles
- Parquet
- Radiators
- Wood-fired heating system
- Stove / Terracotta
- Water
- Sewerage
- CATV
- Electricity
- Internet
- MDF interior doors
- Metal entry door
Description
CP3063122
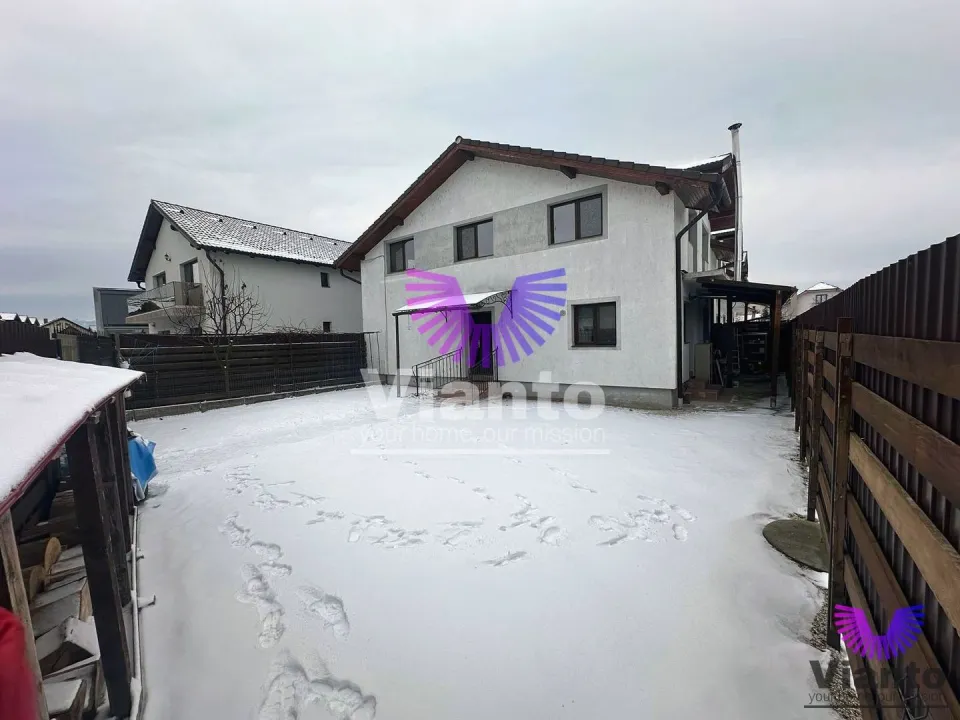
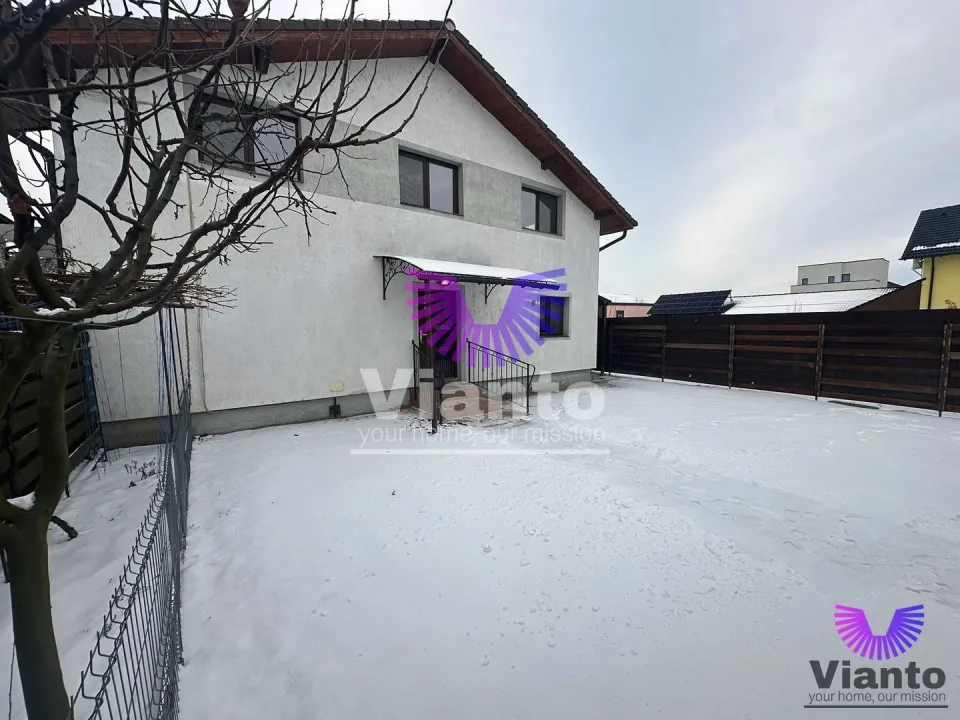
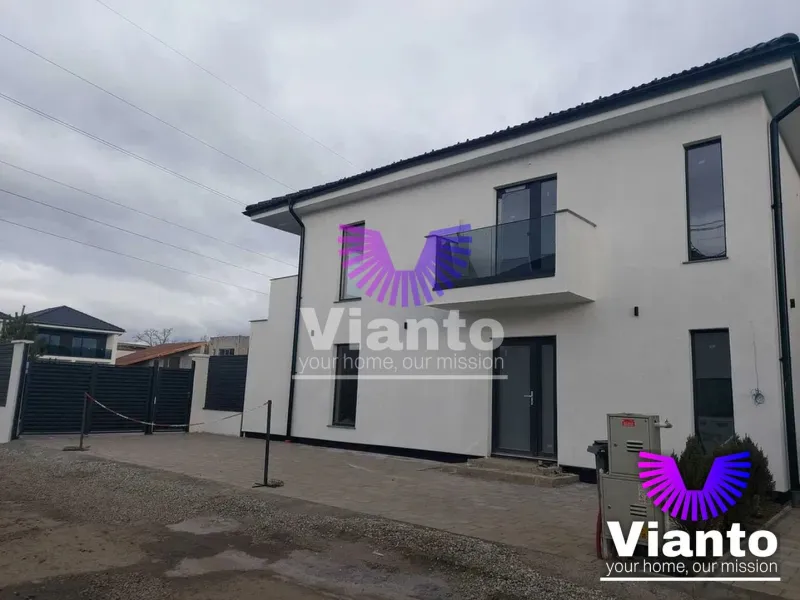
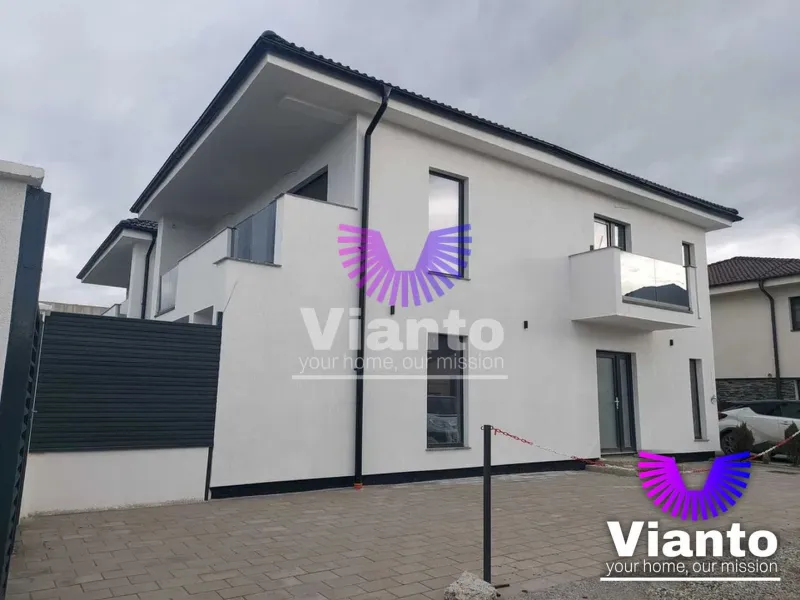
We offer for sale a spacious triplex house composed of 6 rooms, 2 bathrooms, kitchen and terrace, built on two levels, located in Șelimbăr — one of the most sought-after residential areas around Sibiu. The property offers generous space, quality finishes and intelligent layout, ideal for a large family.
General specifications:
Usable area: 168 sqm
Plot area: 305 sqm
Structure: ground floor + first floor
2 parking spaces in front of the house
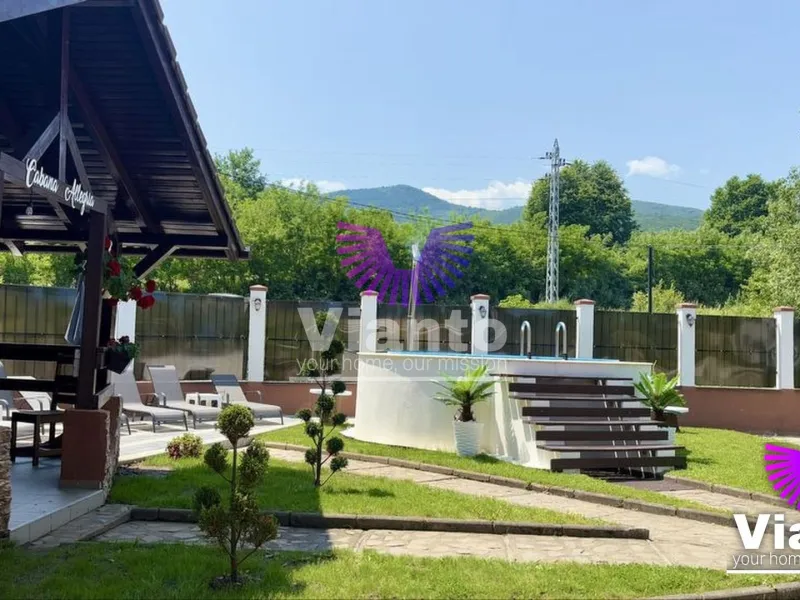
Free courtyard
Ground floor:
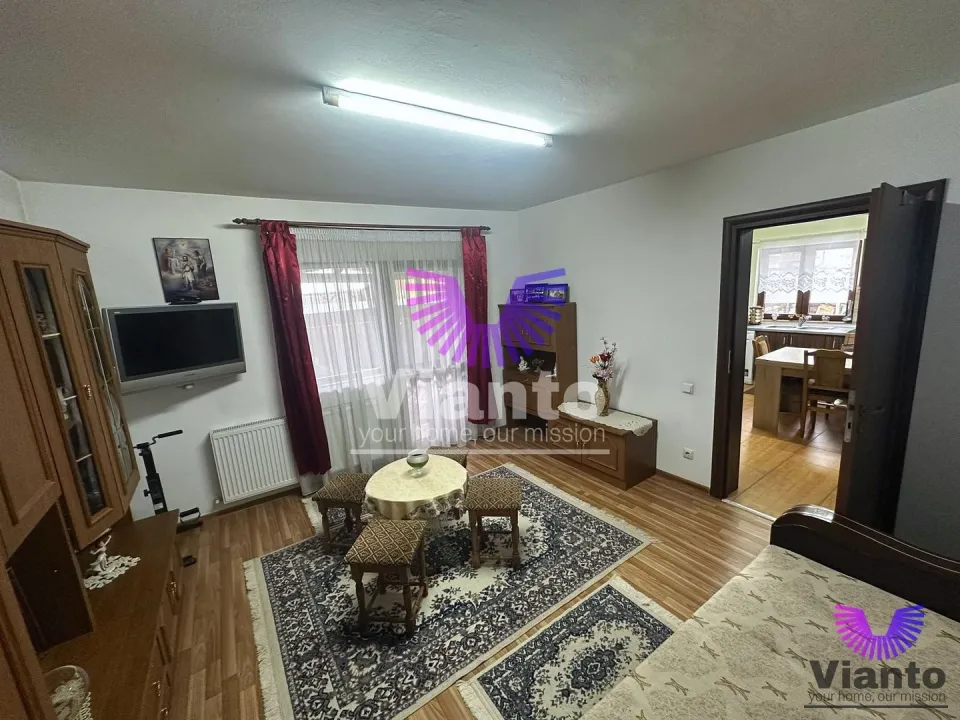
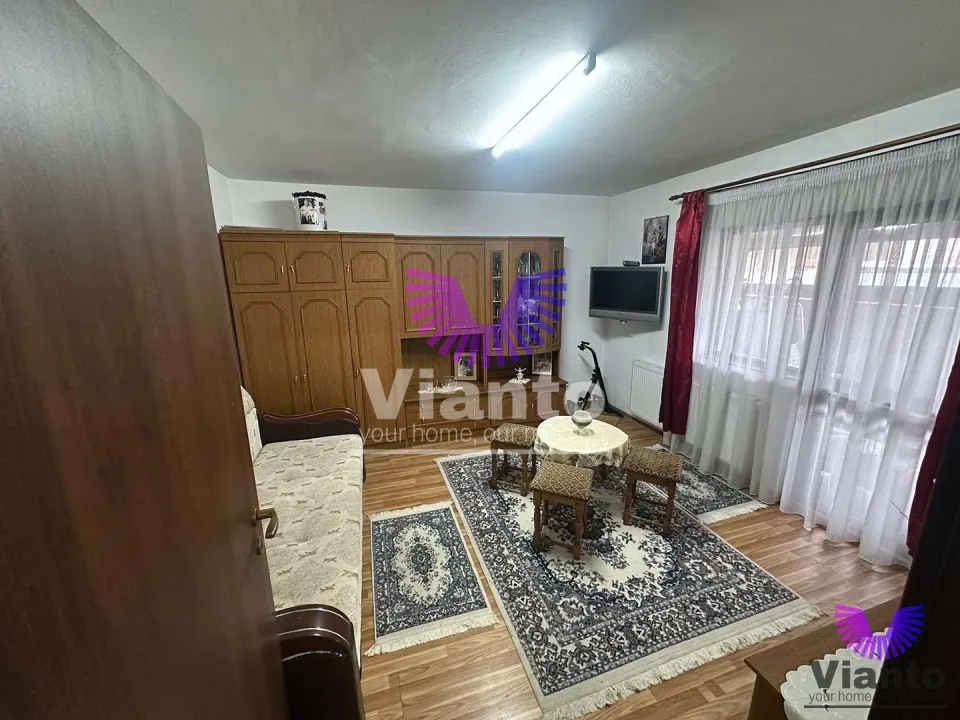
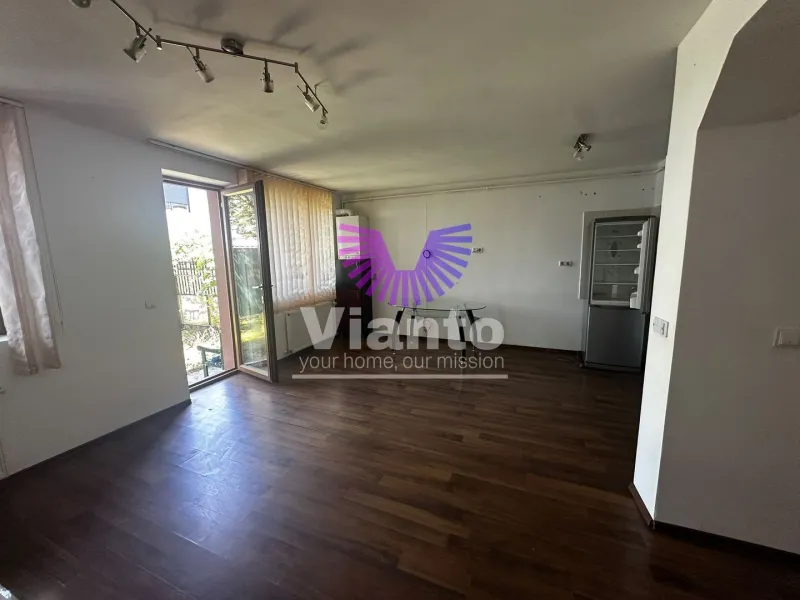
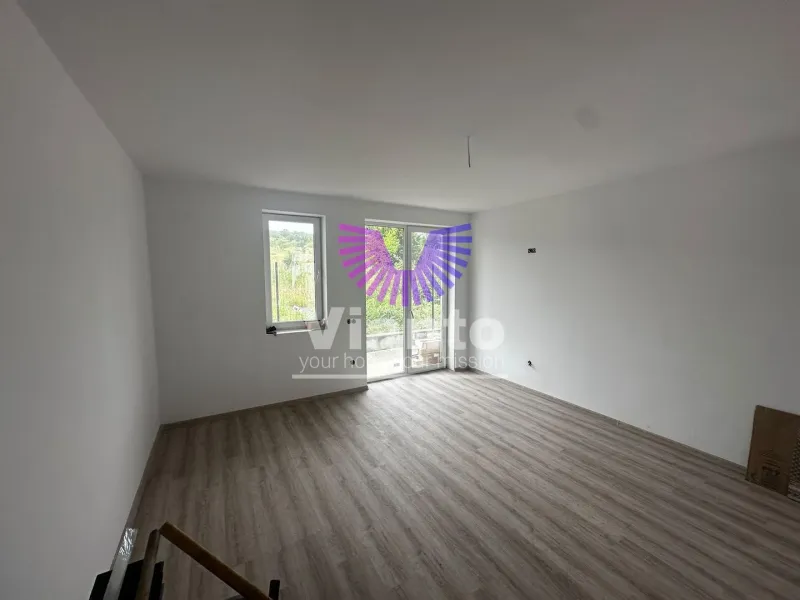
Spacious living room of 30 sqm
Open-plan kitchen, furnished and fully equipped
Integrated dining area
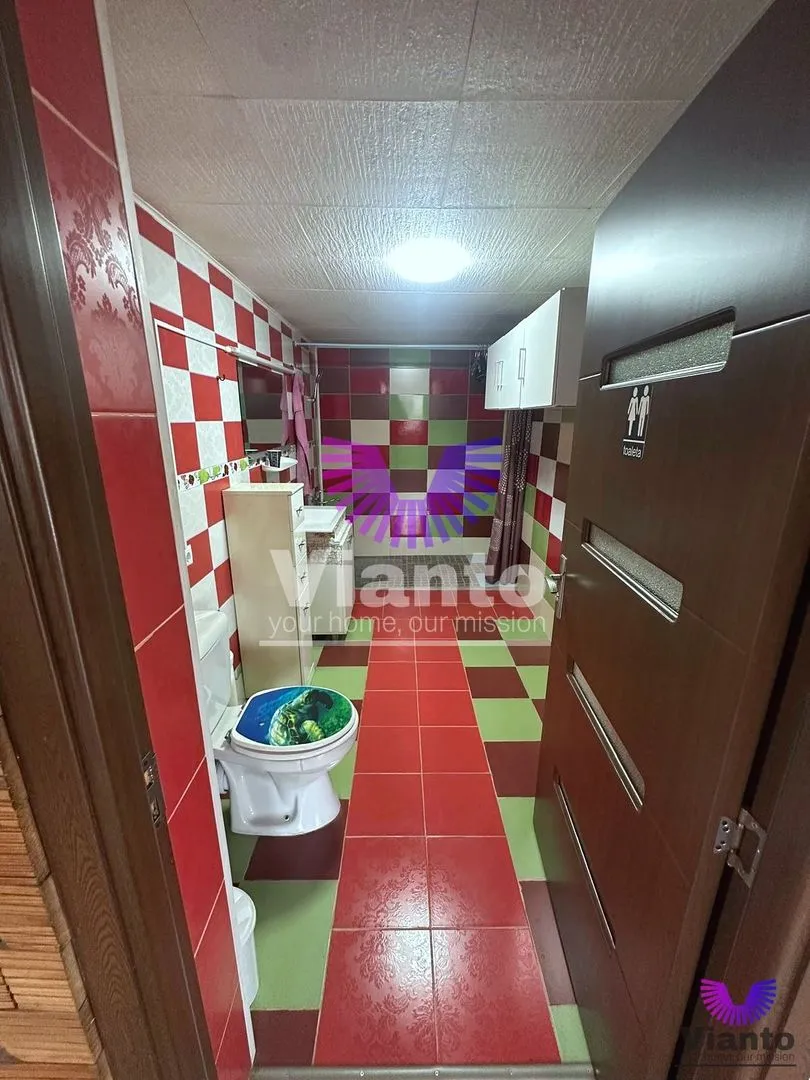
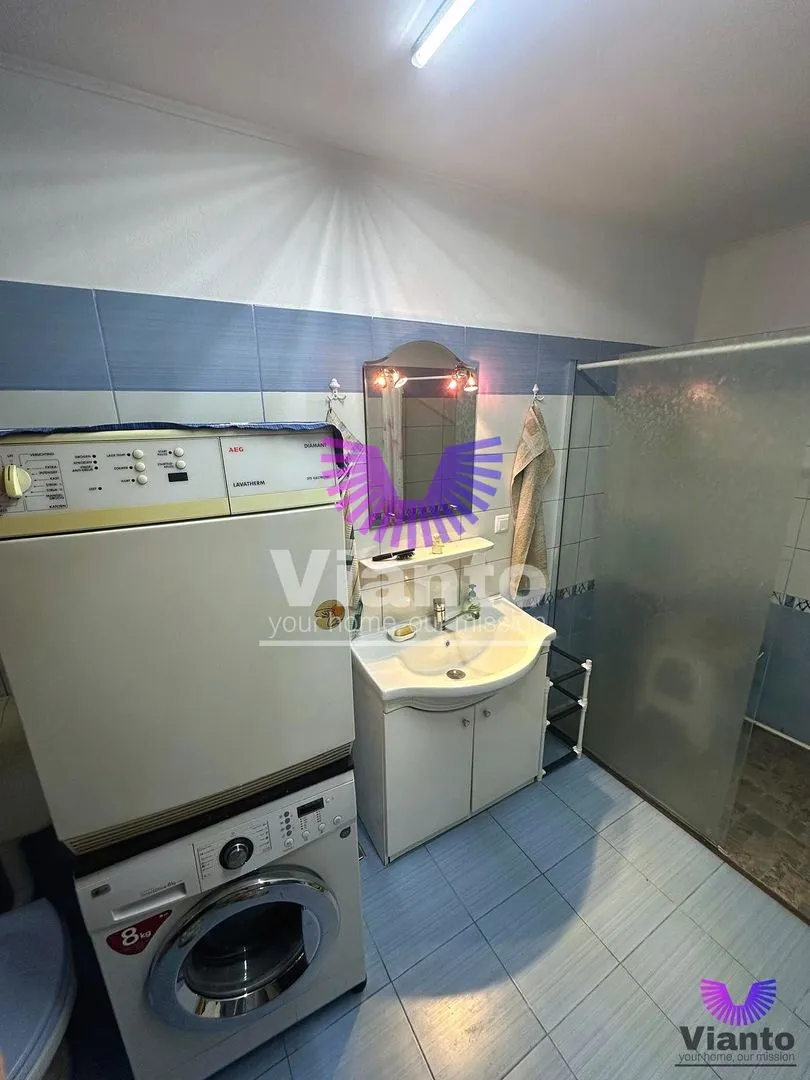
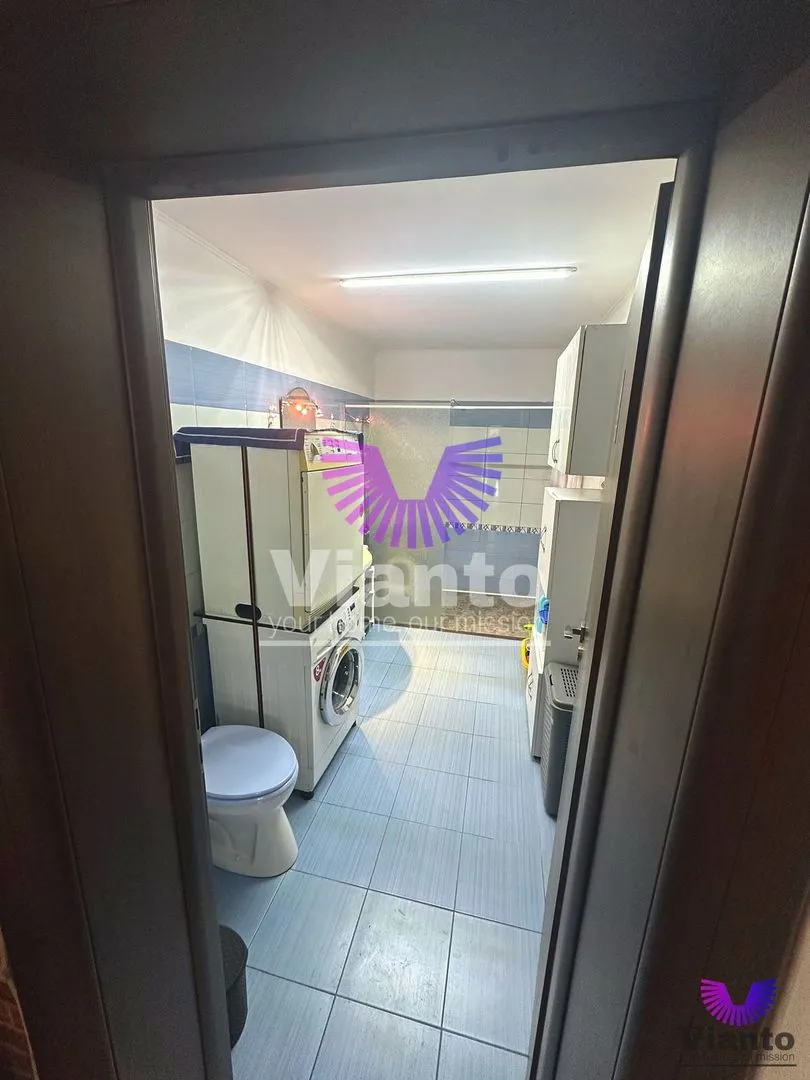
Bathroom with bathtub
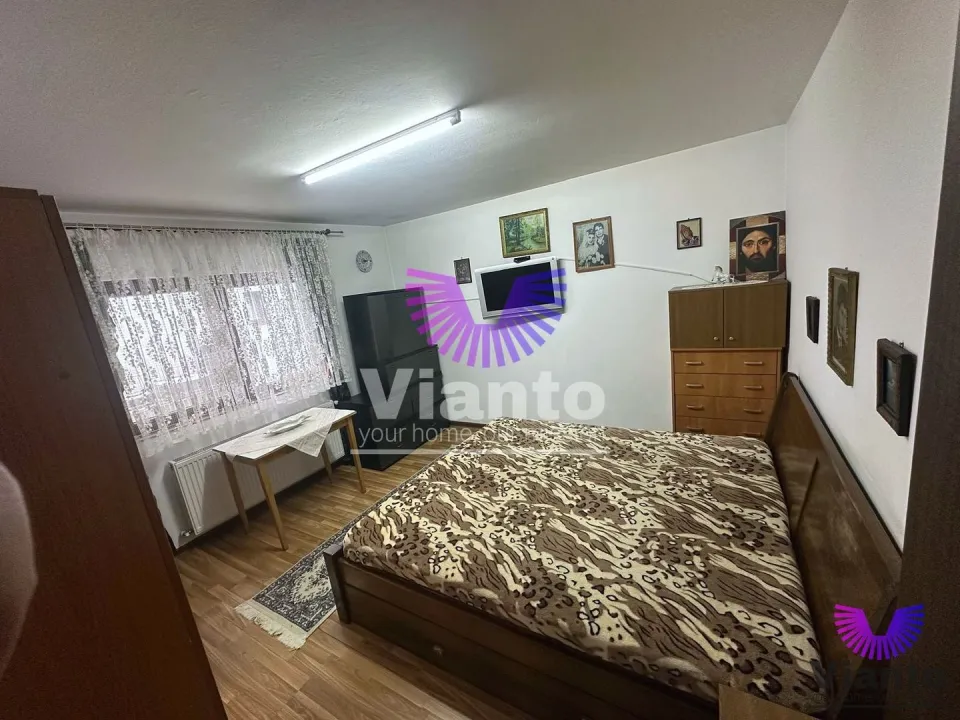
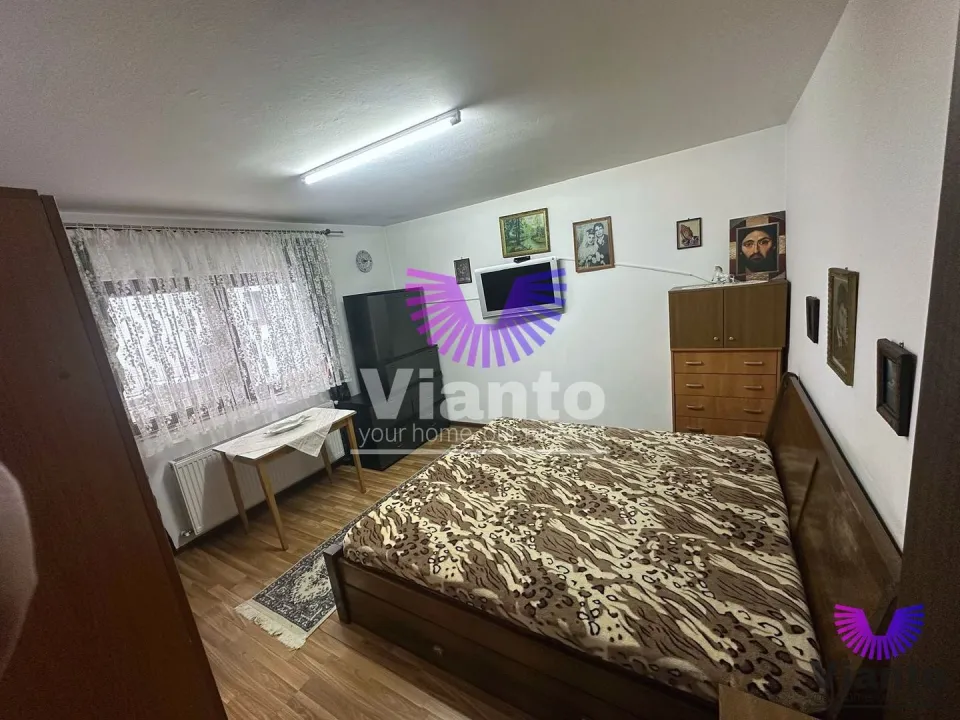
2 furnished bedrooms
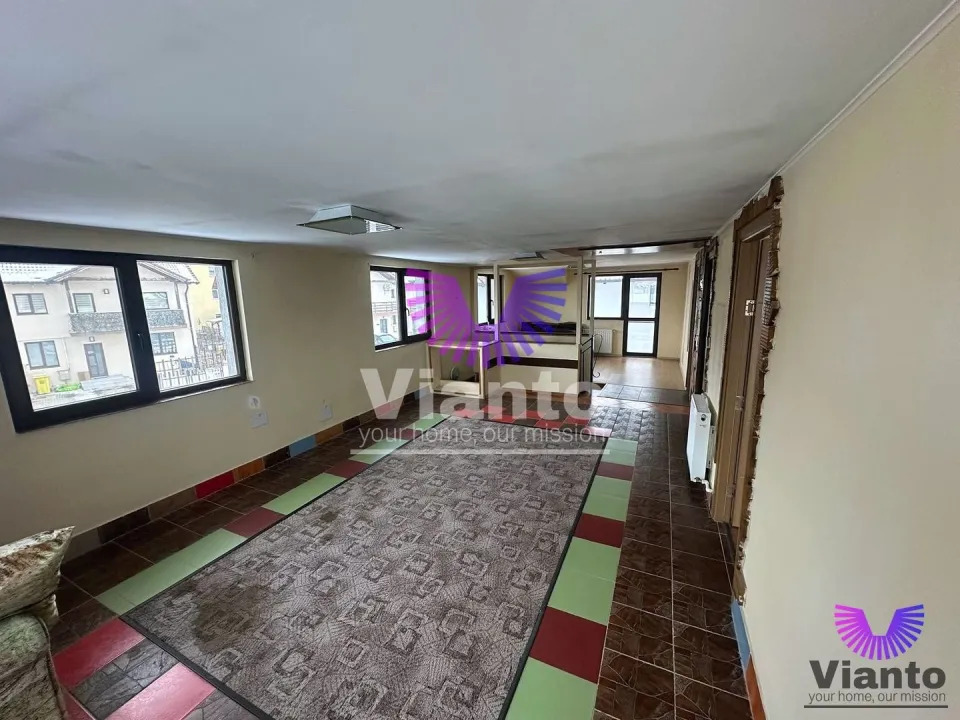
Room dedicated to an office or guests
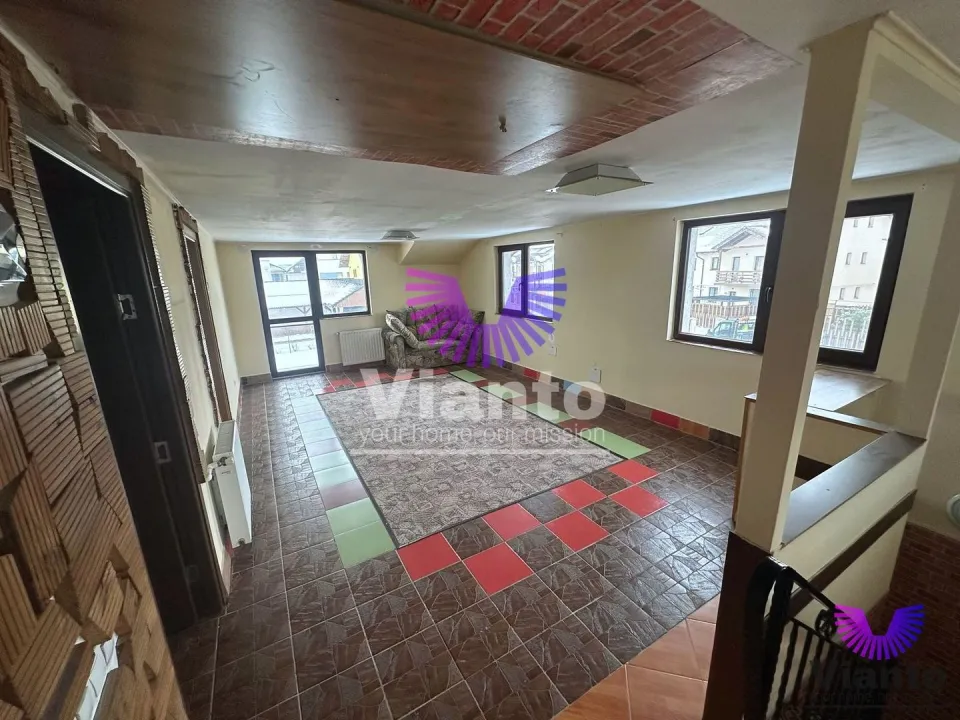
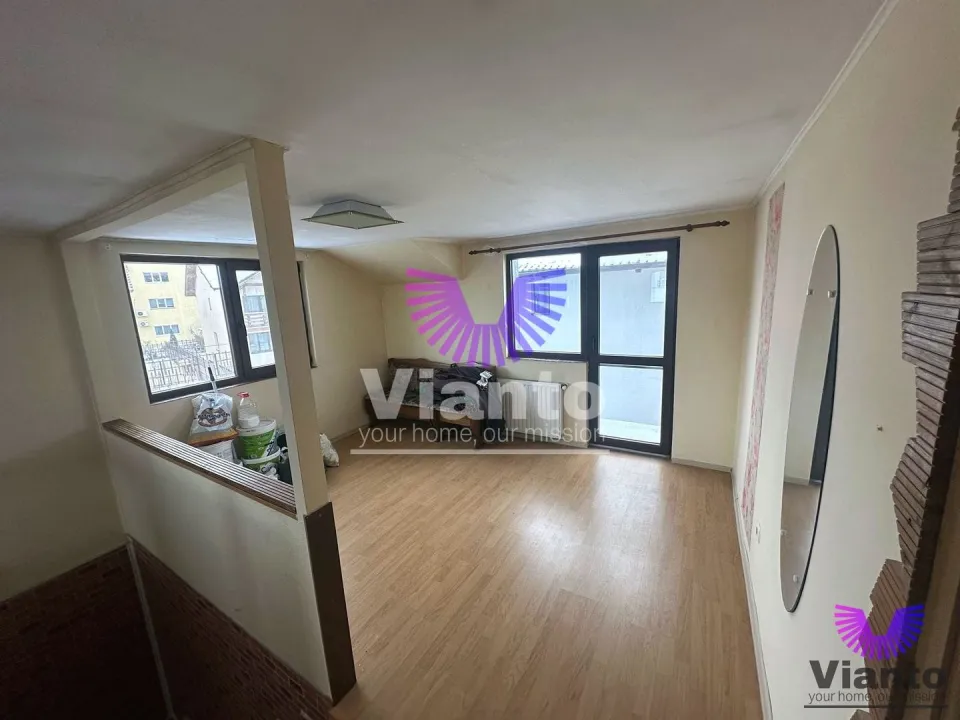
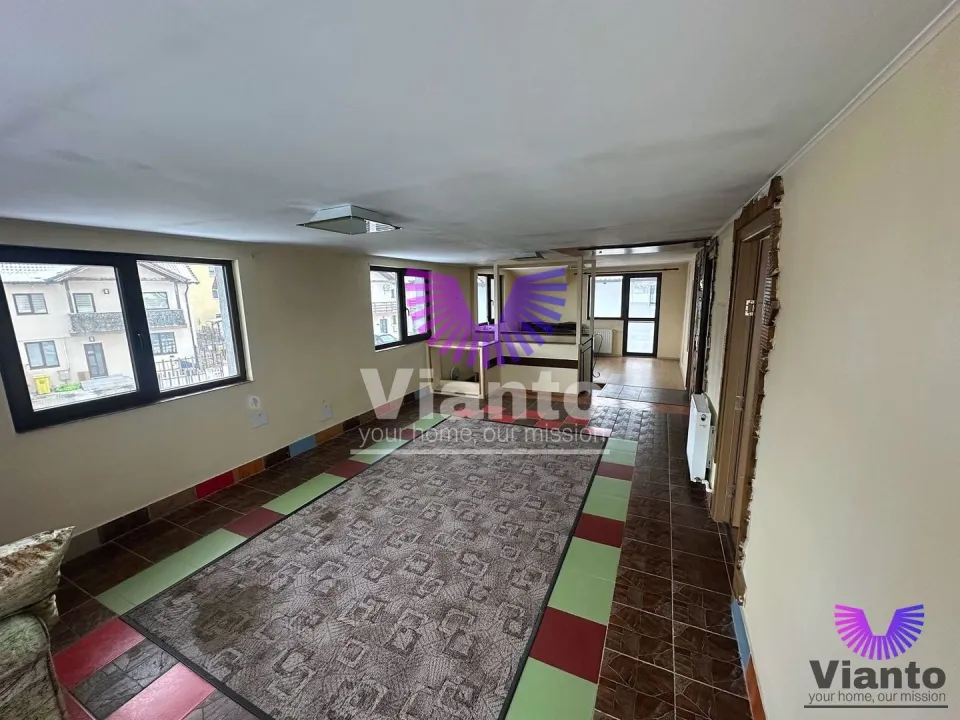
First floor:
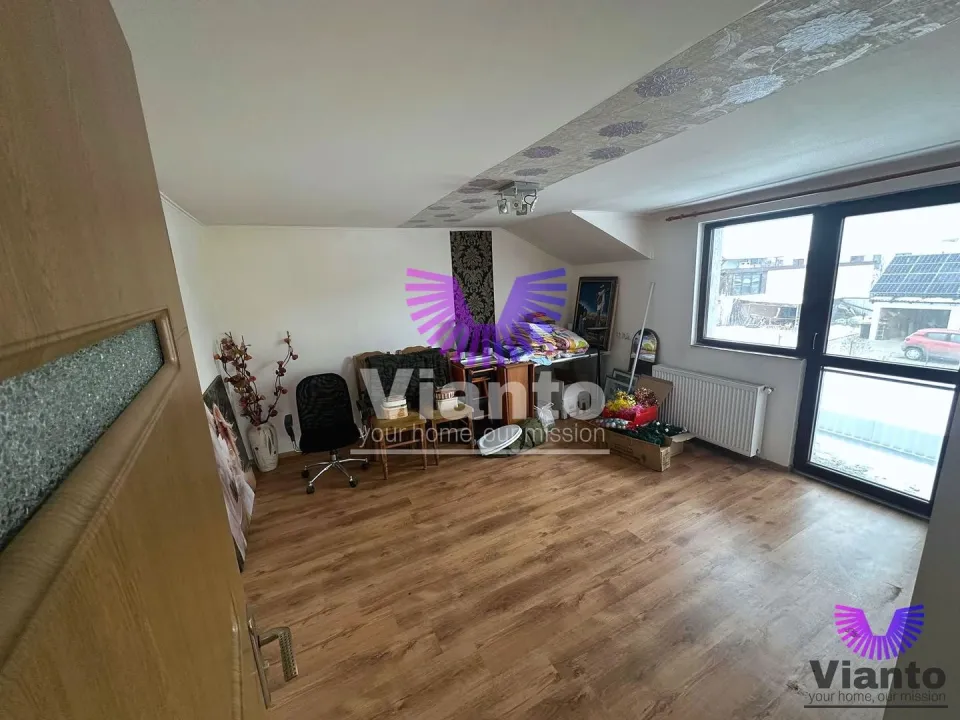
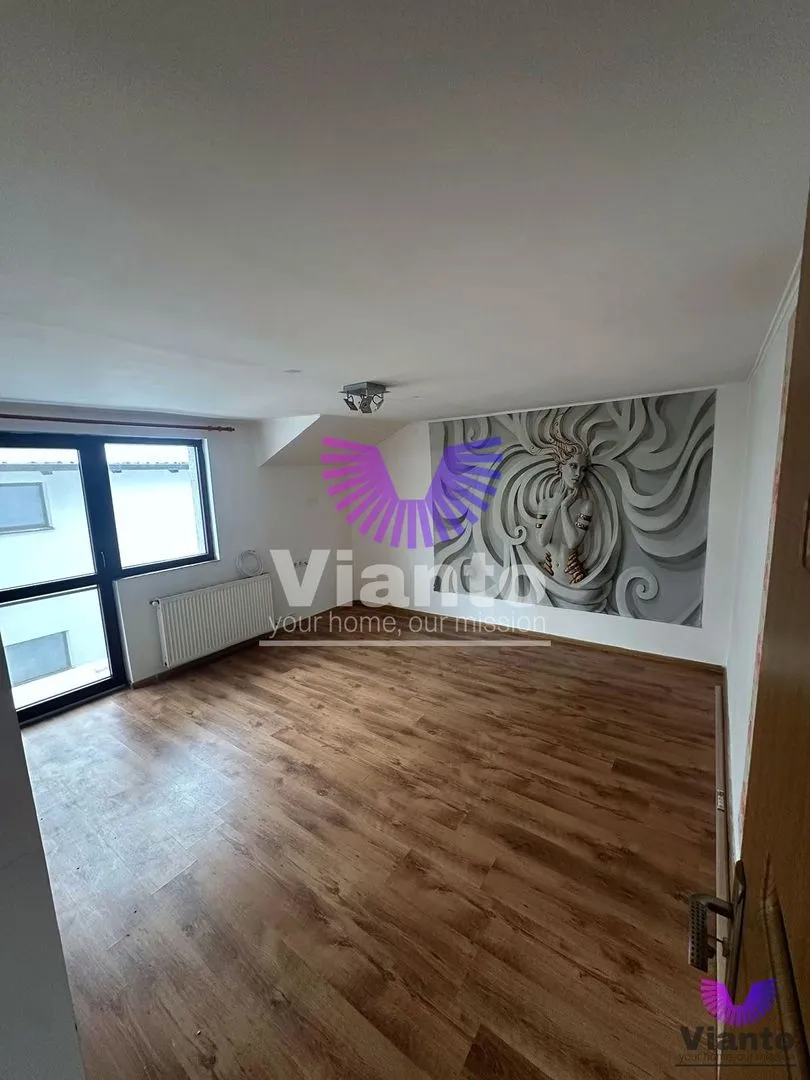
2 bedrooms with private balconies
Bathroom with shower
Terrace 16 sqm
Finishes & amenities:
Thermal windows
Parquet in rooms
Tiles in wet areas
Furnished and equipped — immediate move-in
The property stands out for its generous space, free courtyard and 16 sqm terrace — perfect for relaxation and outdoor activities. The location in Șelimbăr offers peace, quick access to Sibiu and all the amenities for comfortable living.
For more details or to schedule a viewing, contact us!
Similar properties
Localizare